Listed by Keller Williams Realty, Dan Anderson, Listing Contact: 858-243-9370
3 Beds 3 Baths 1,922 Sq.Ft. 6,236 Sq.Ft.

Sold

7651 Hillside Drive, La Jolla, CA 92037
For Sale
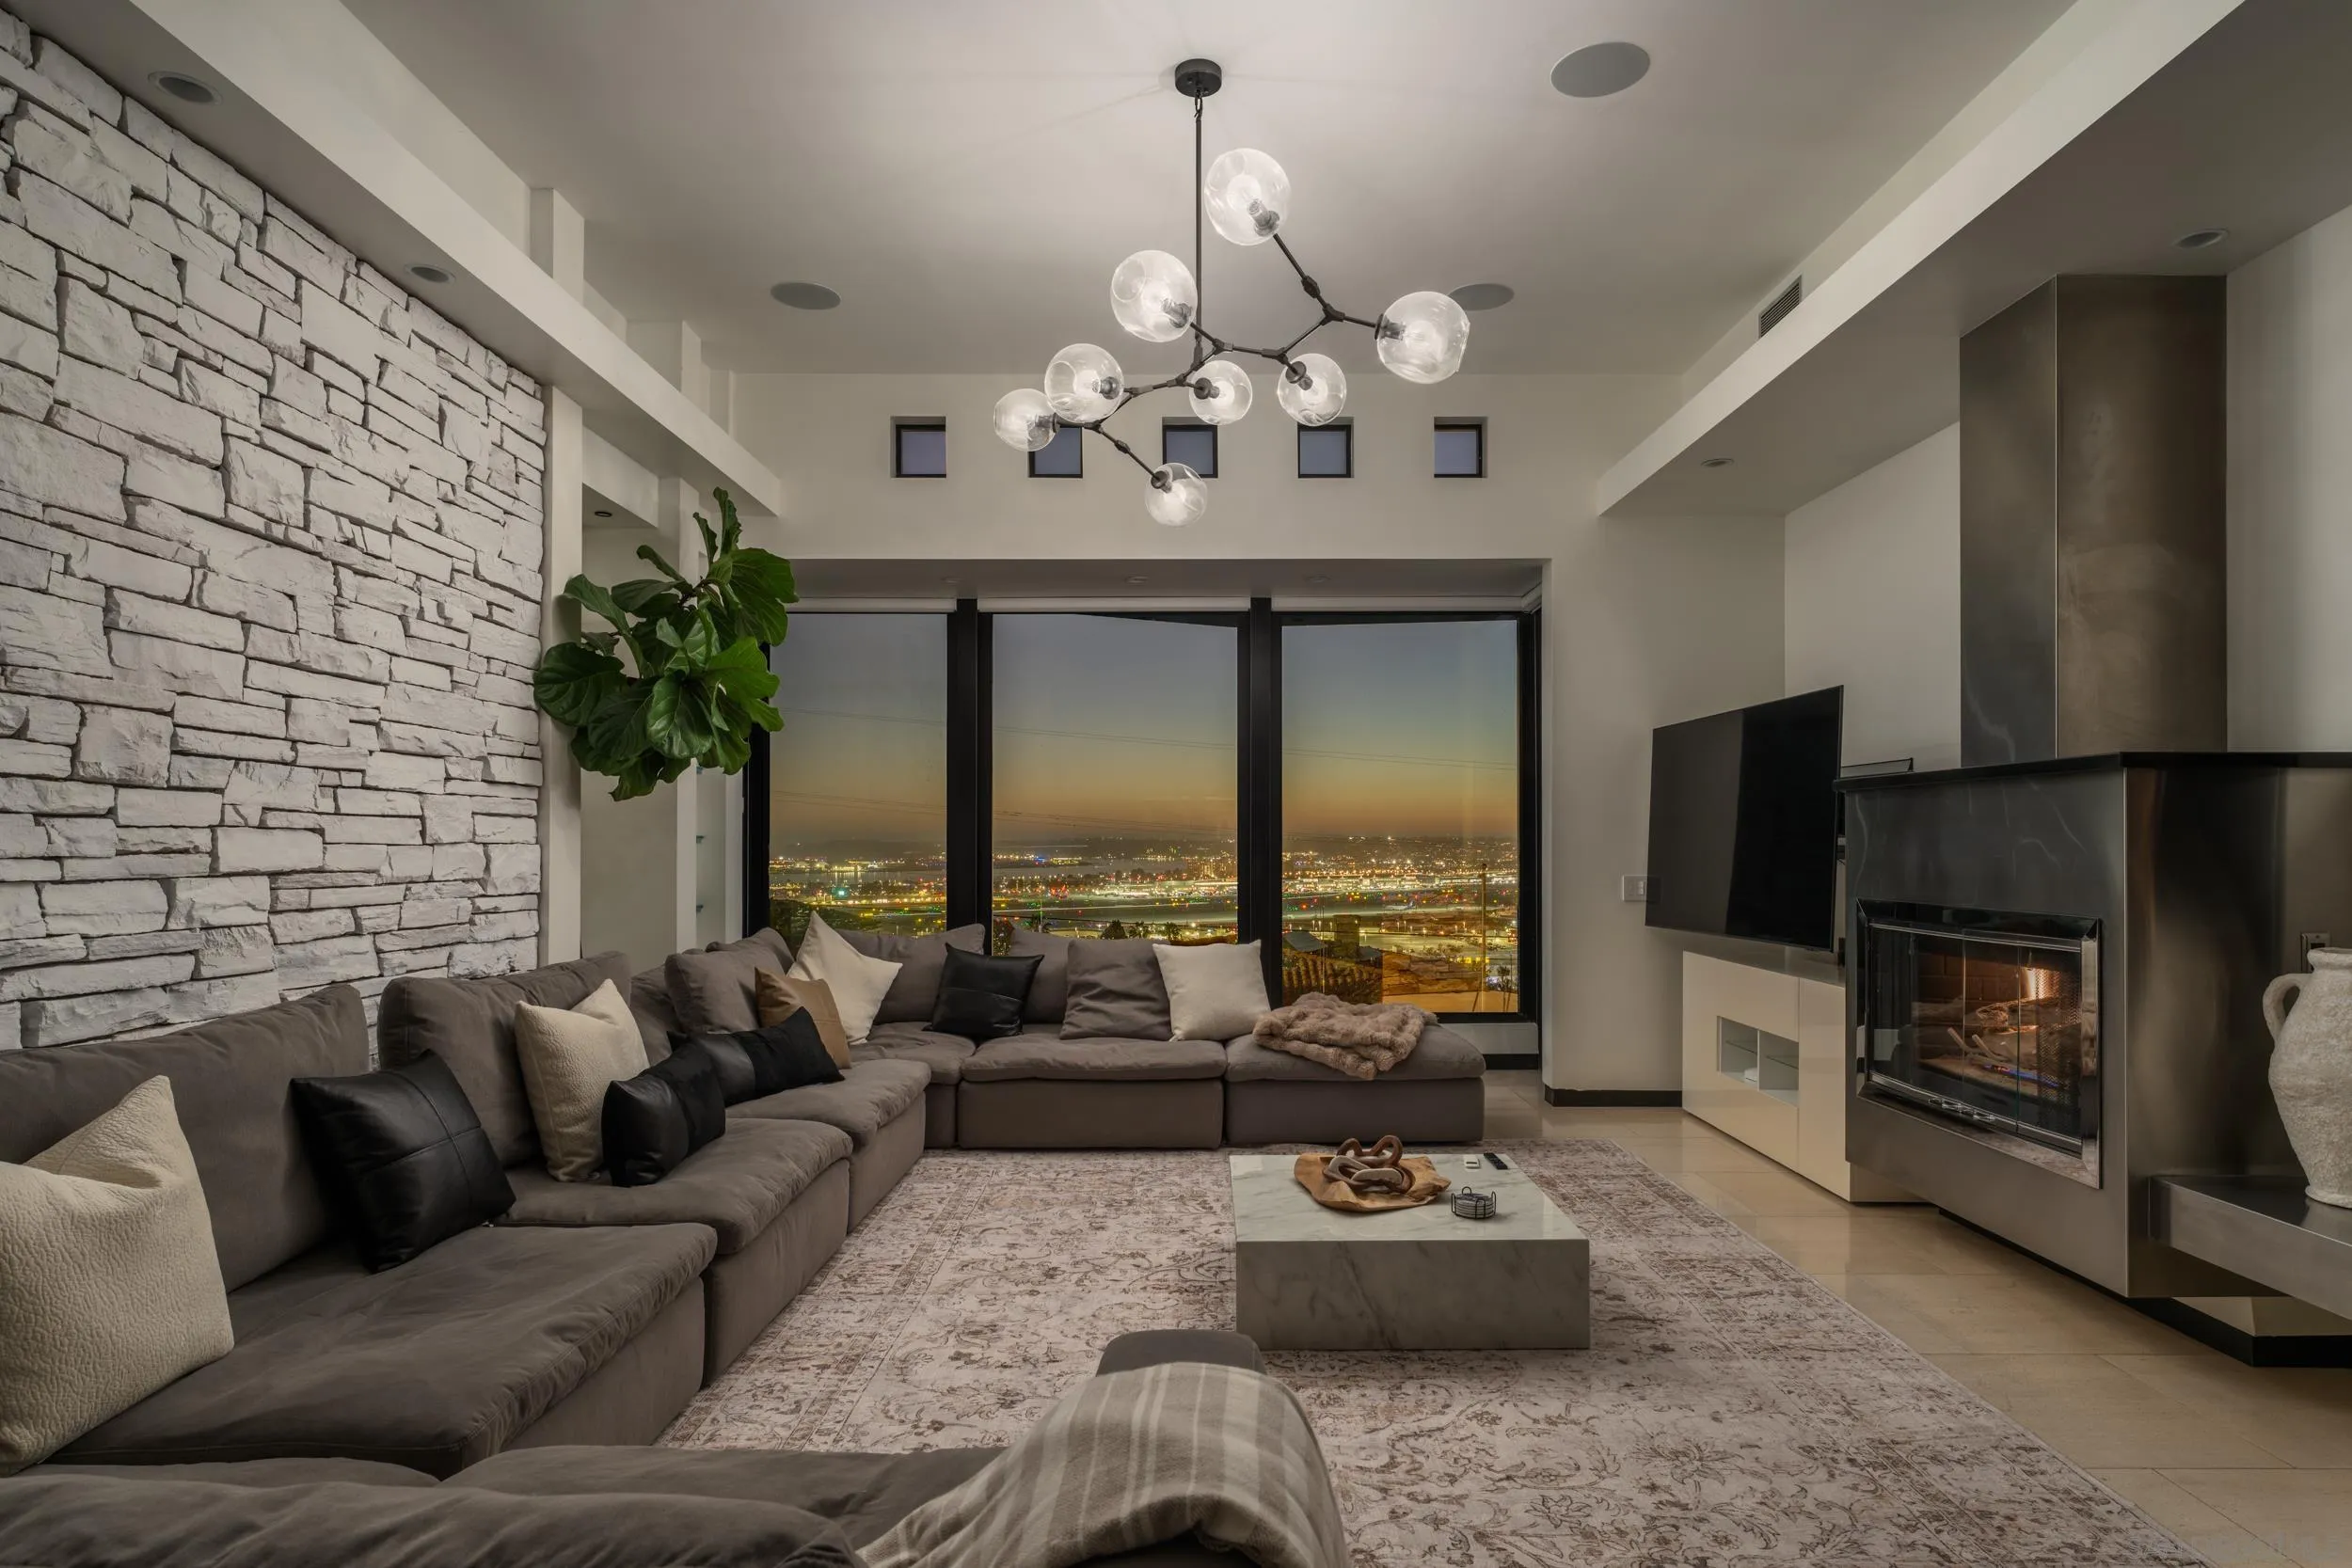
3515 Union St, San Diego, CA 92103
Sold

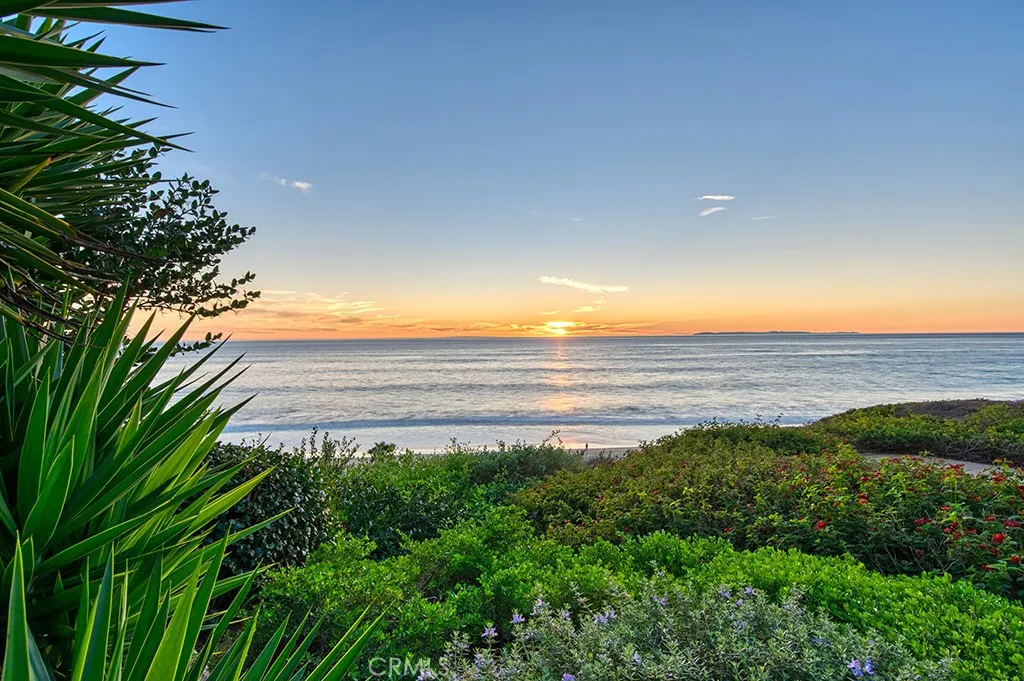
37 Santa Lucia, Dana Point, CA 92629
Sold
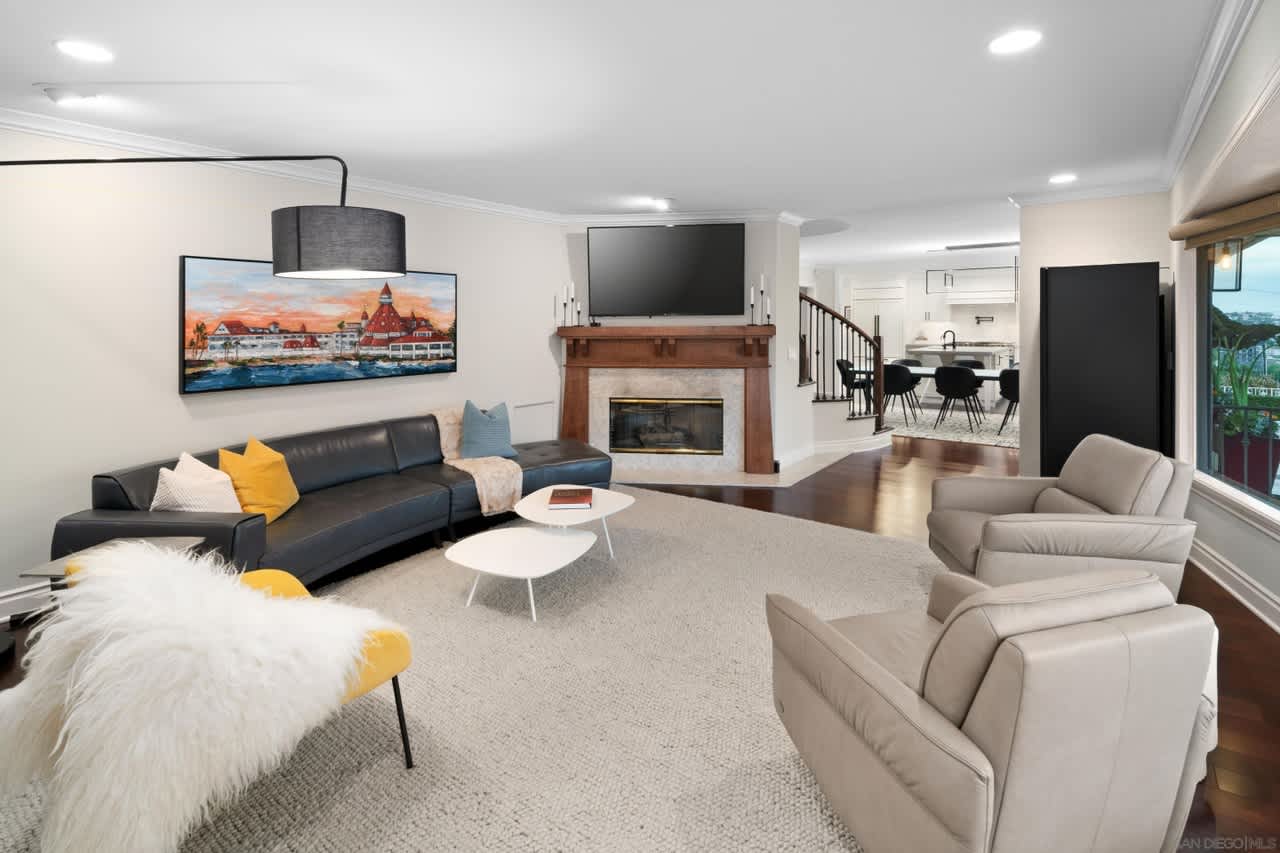
412 Arenoso Lane Unit 106, San Clemente, CA 92672
Sold
1990 Titus, San Diego, CA 92110
Sold
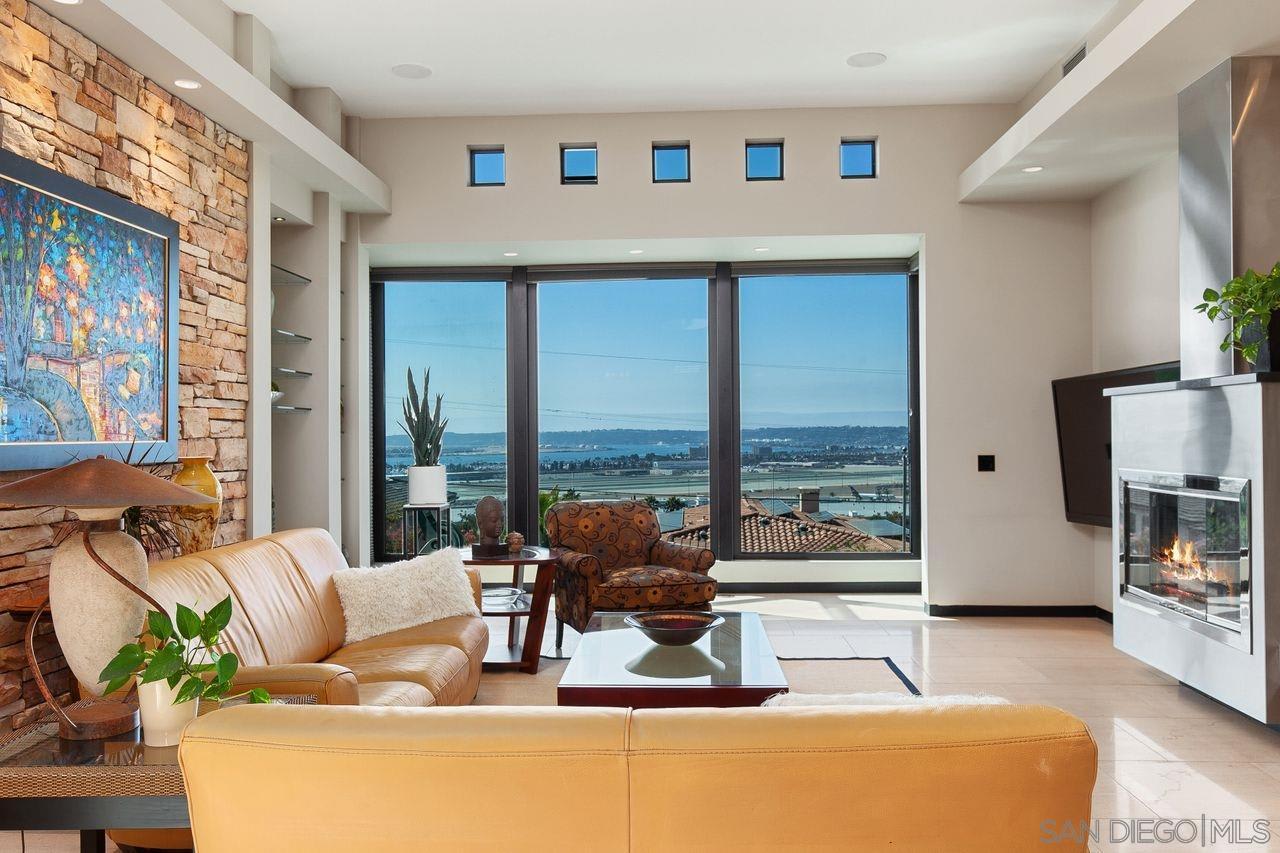
3515 Union Street, San Diego, CA 92103
Sold

5822 Renault Way, San Diego, CA 92122
Sold
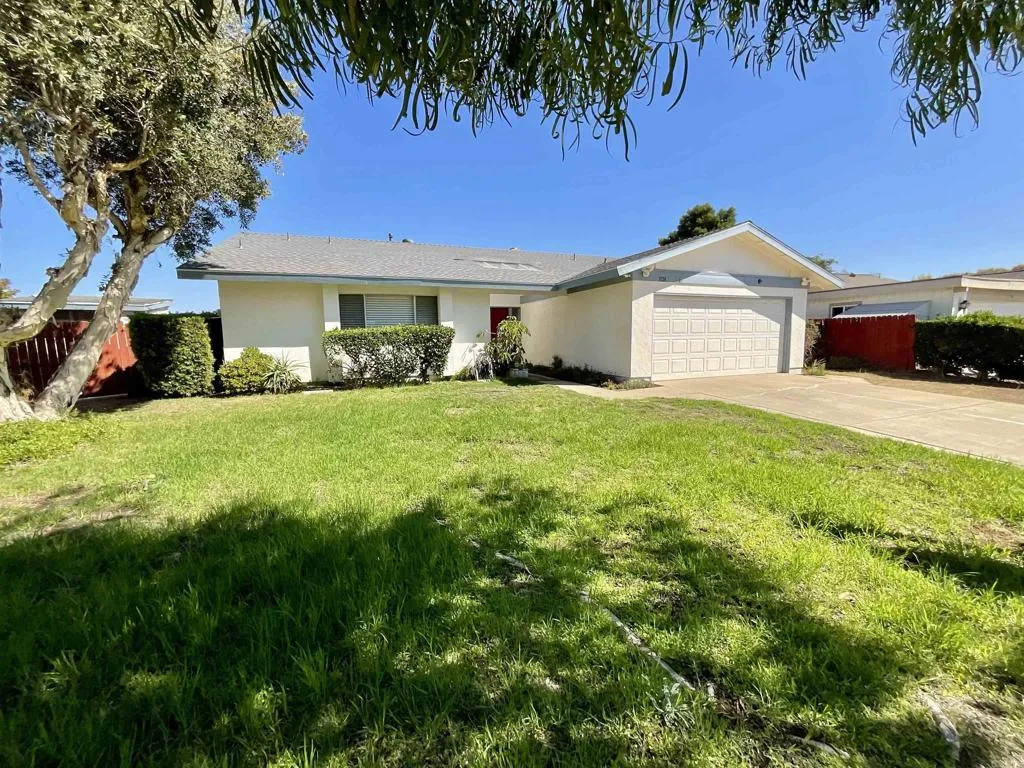
3128 Governor Drive, San Diego, CA 92122
Sold
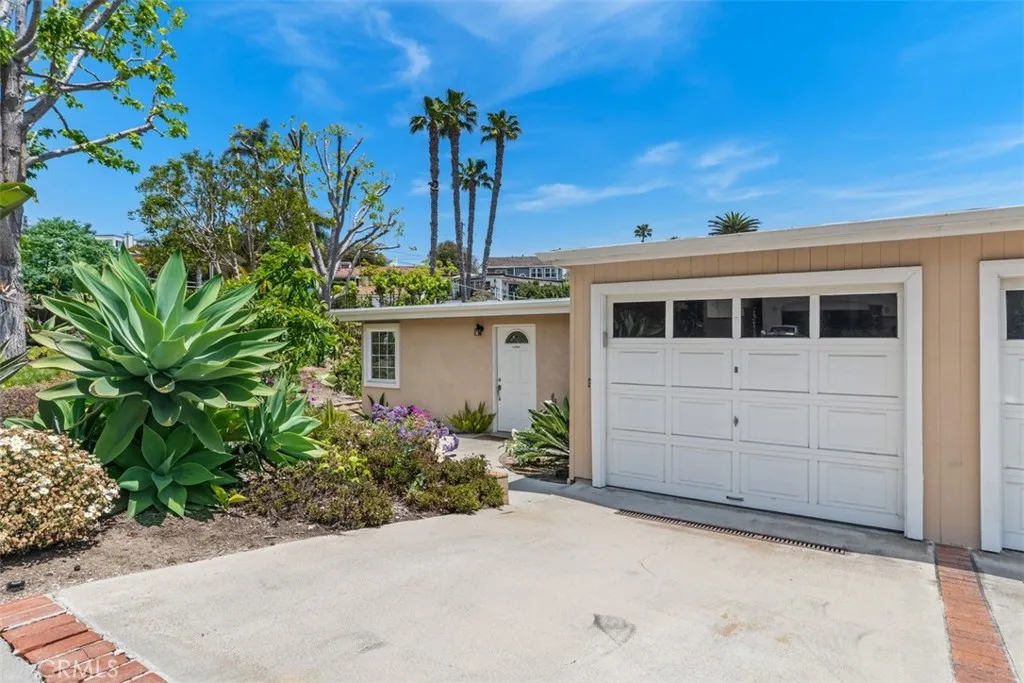
33926 La Serena Drive Unit 7, Dana Point, CA 92629
Sold

645 Front Street Unit 1207, San Diego, CA 92101
Sold

2672-74 Market St, San Diego, CA 92102
Sold
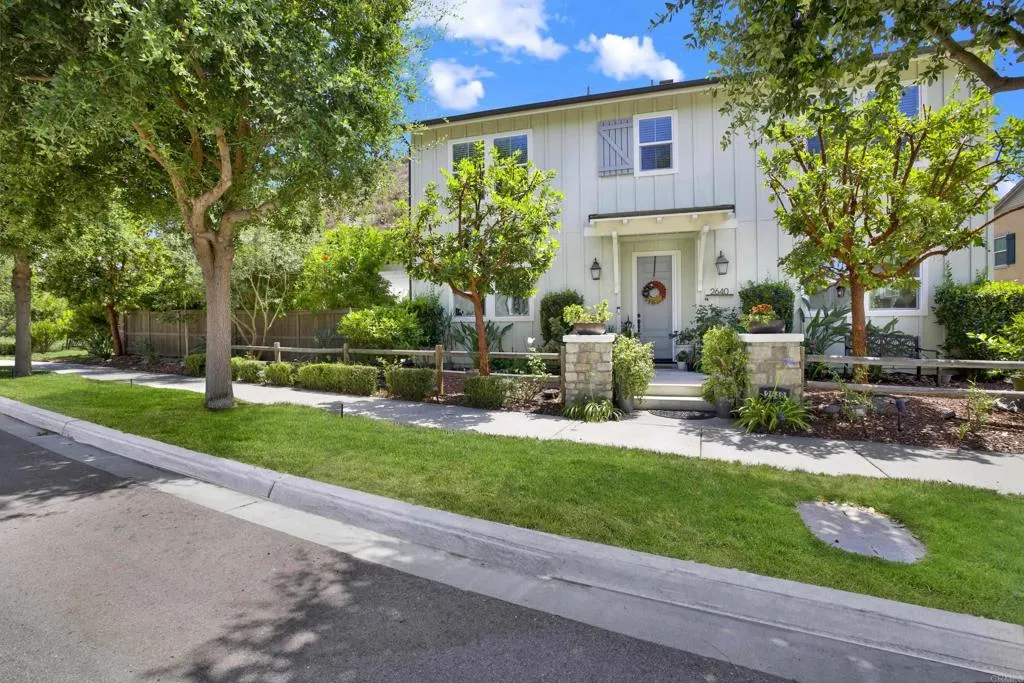
2640 Overlook Point Drive, Escondido, CA 92029
Sold
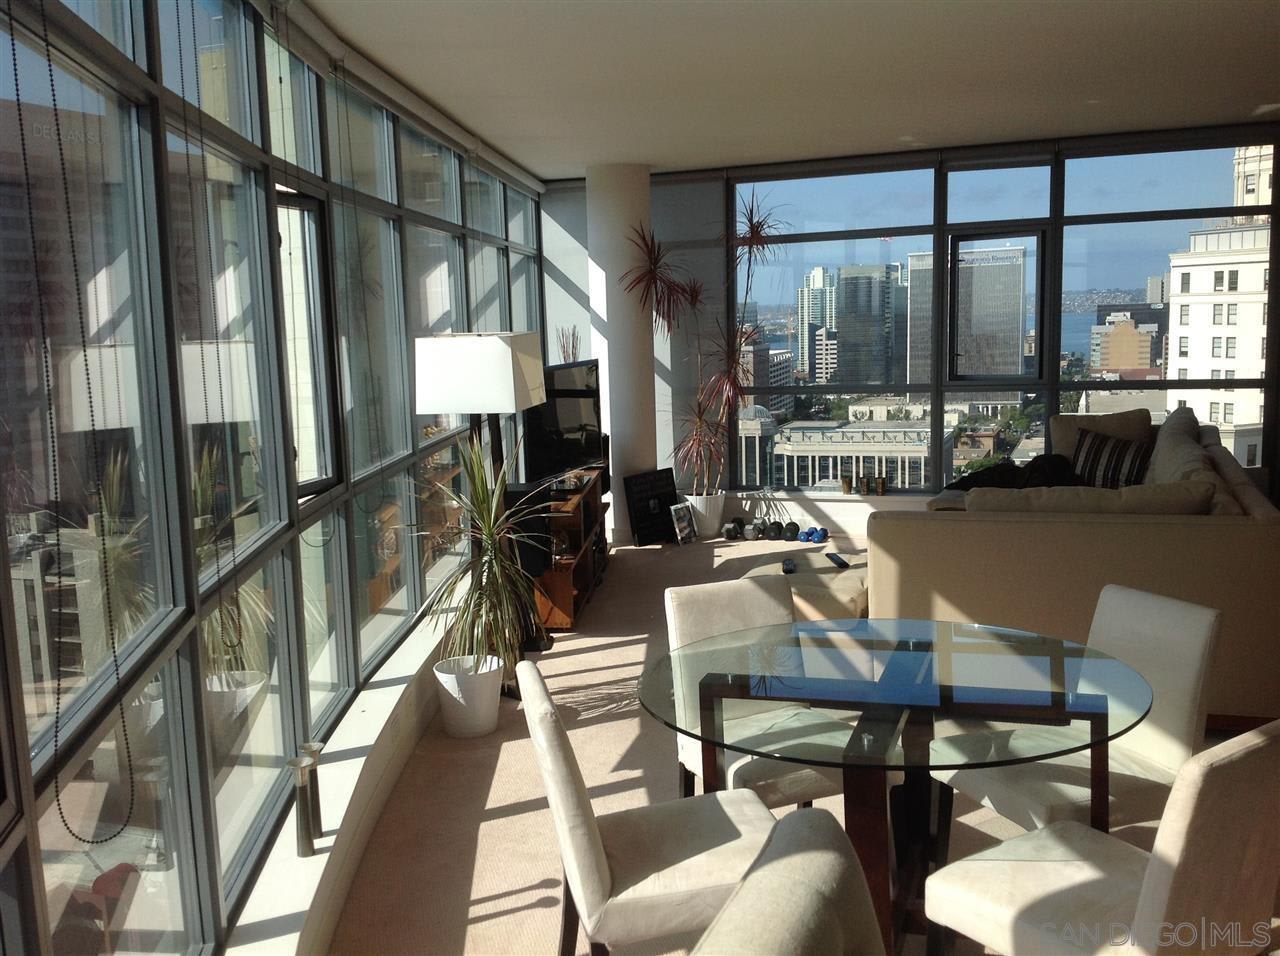
1441 9th Avenue #1703, San Diego, CA 92101
Sold

1335 La Palma St # H1, Pacific Beach, CA 92109
Sold

575 6th Avenue Unit 1804, San Diego, CA 92101
Sold

5155 Via Mindanao, Oceanside, CA 92057
Sold

6757 Thomson Ct, San Diego, CA 92111
Sold
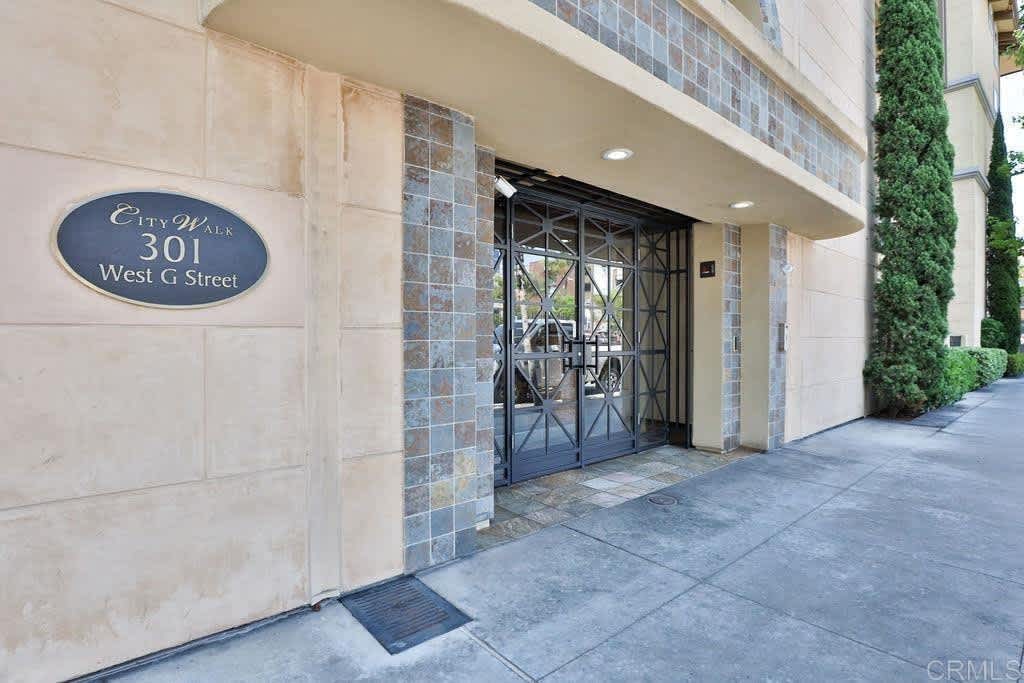
301 West G Street #304, San Diego, CA 92101
Sold
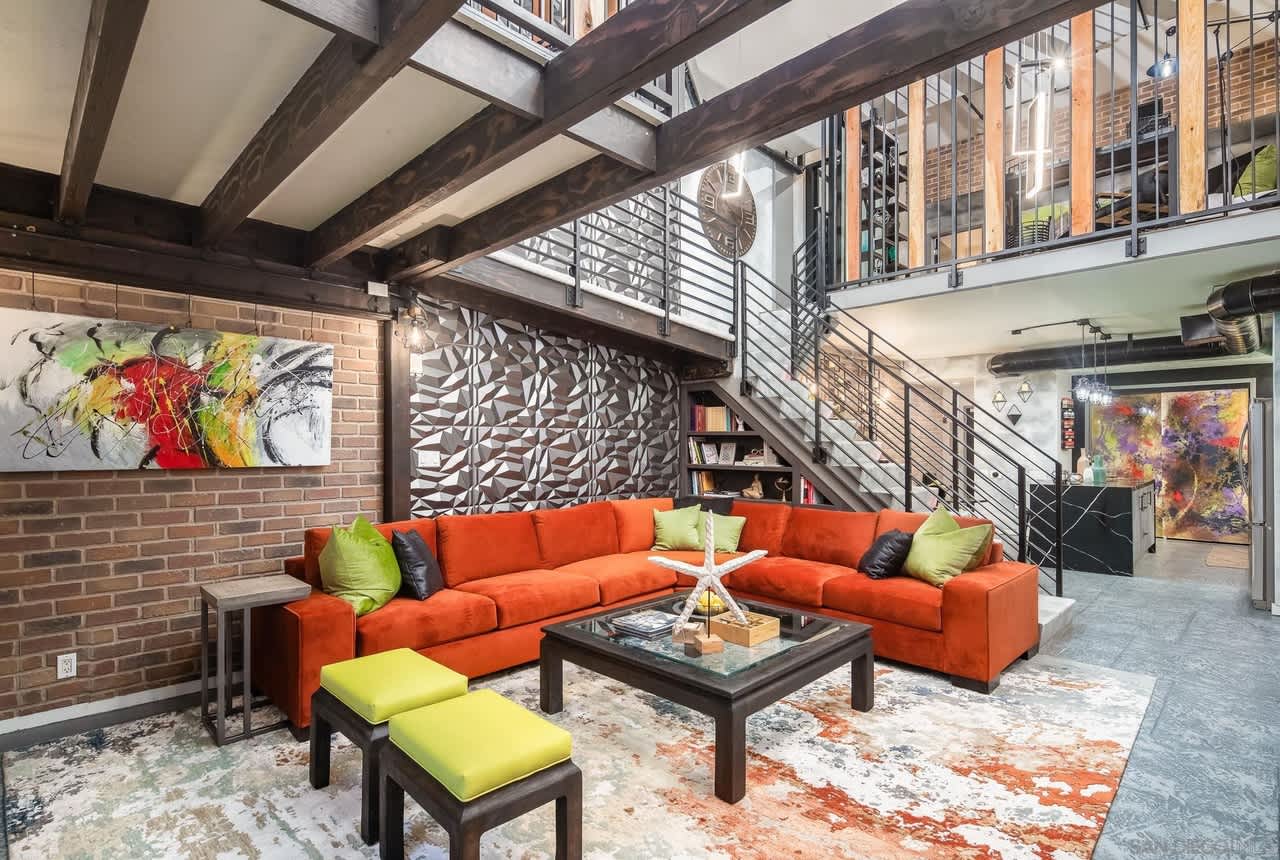
350 11th Avenue #134, San Diego, CA 92101
Sold

4349 Harbor Way Unit 5, Oceanside, CA 92056
Sold

8612 Paseo Ladera, Santee, CA 92071
Sold

3518 Boundary Street, North Park, CA 92104
Sold
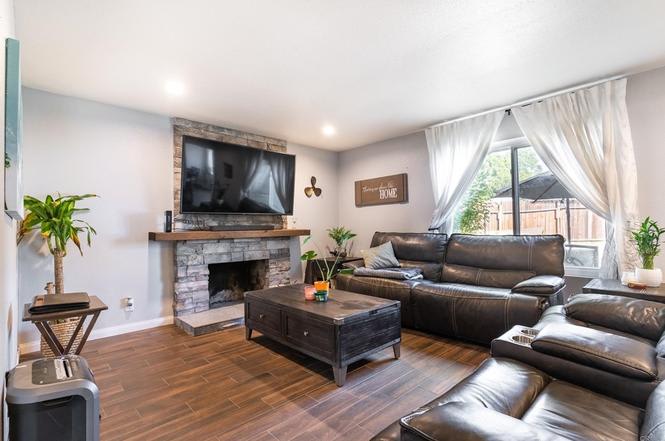
1952 Cantamar Place, San Diego, CA 92154
Sold

1257 Calle Datura Unit 157, Chula Vista, CA 91913
Sold
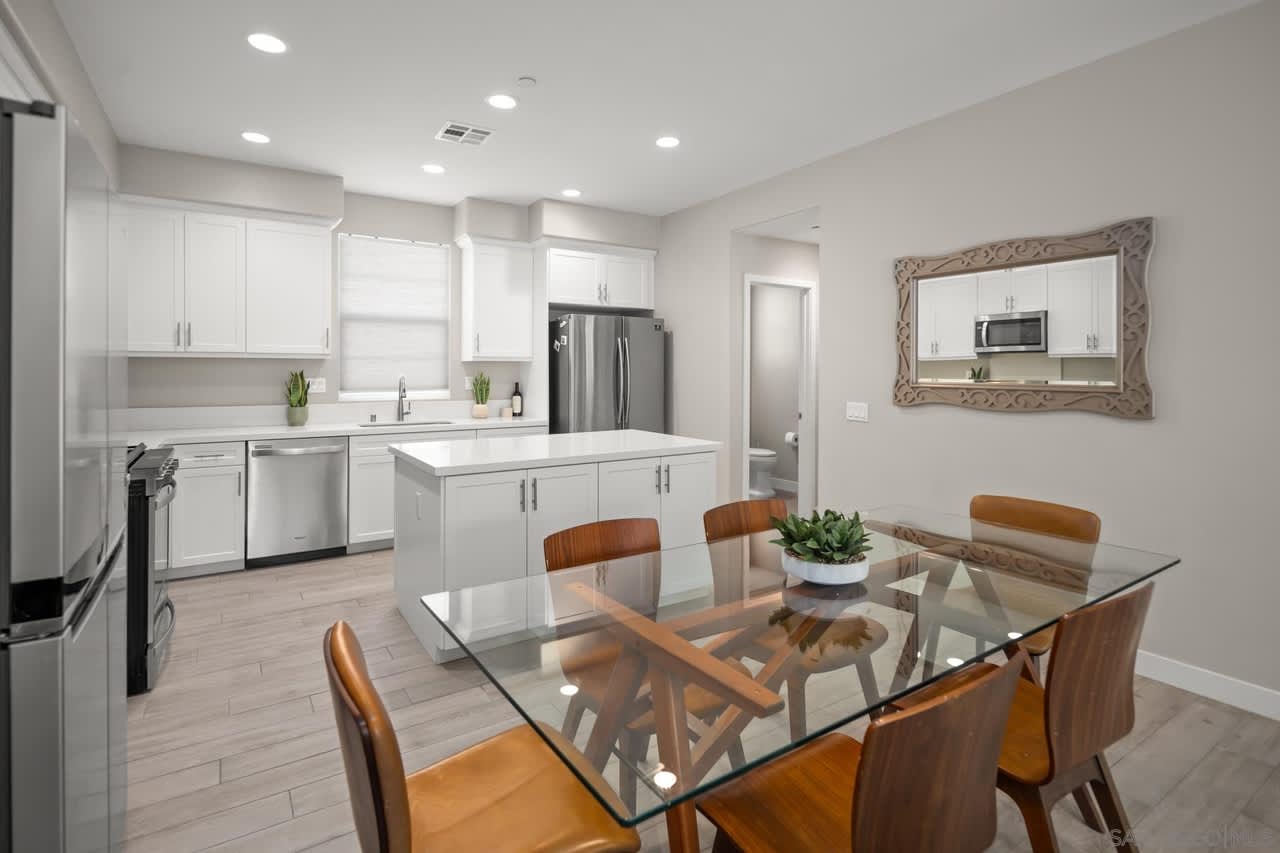
4349 Harbor Way #5, Oceanside, CA 92056
Sold
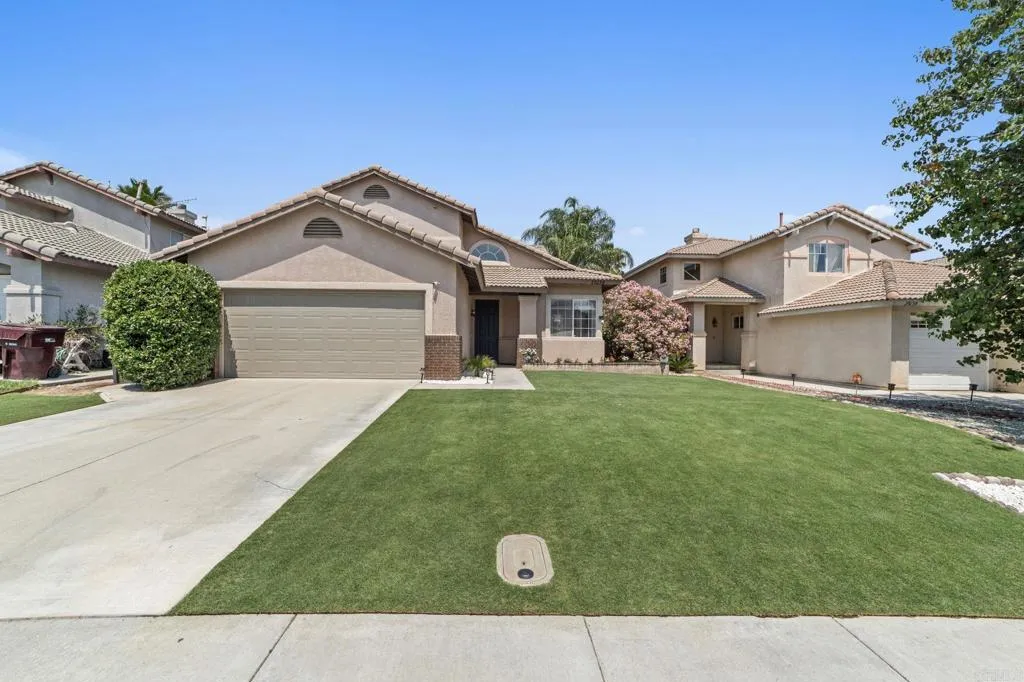
25134 Calle Entradero, Murrieta, CA 92563
Sold

2445 Brant St # 205, San Diego Downtown, CA 92101
Sold

3932 9th Ave Unit 5, San Diego, CA 92103
Sold
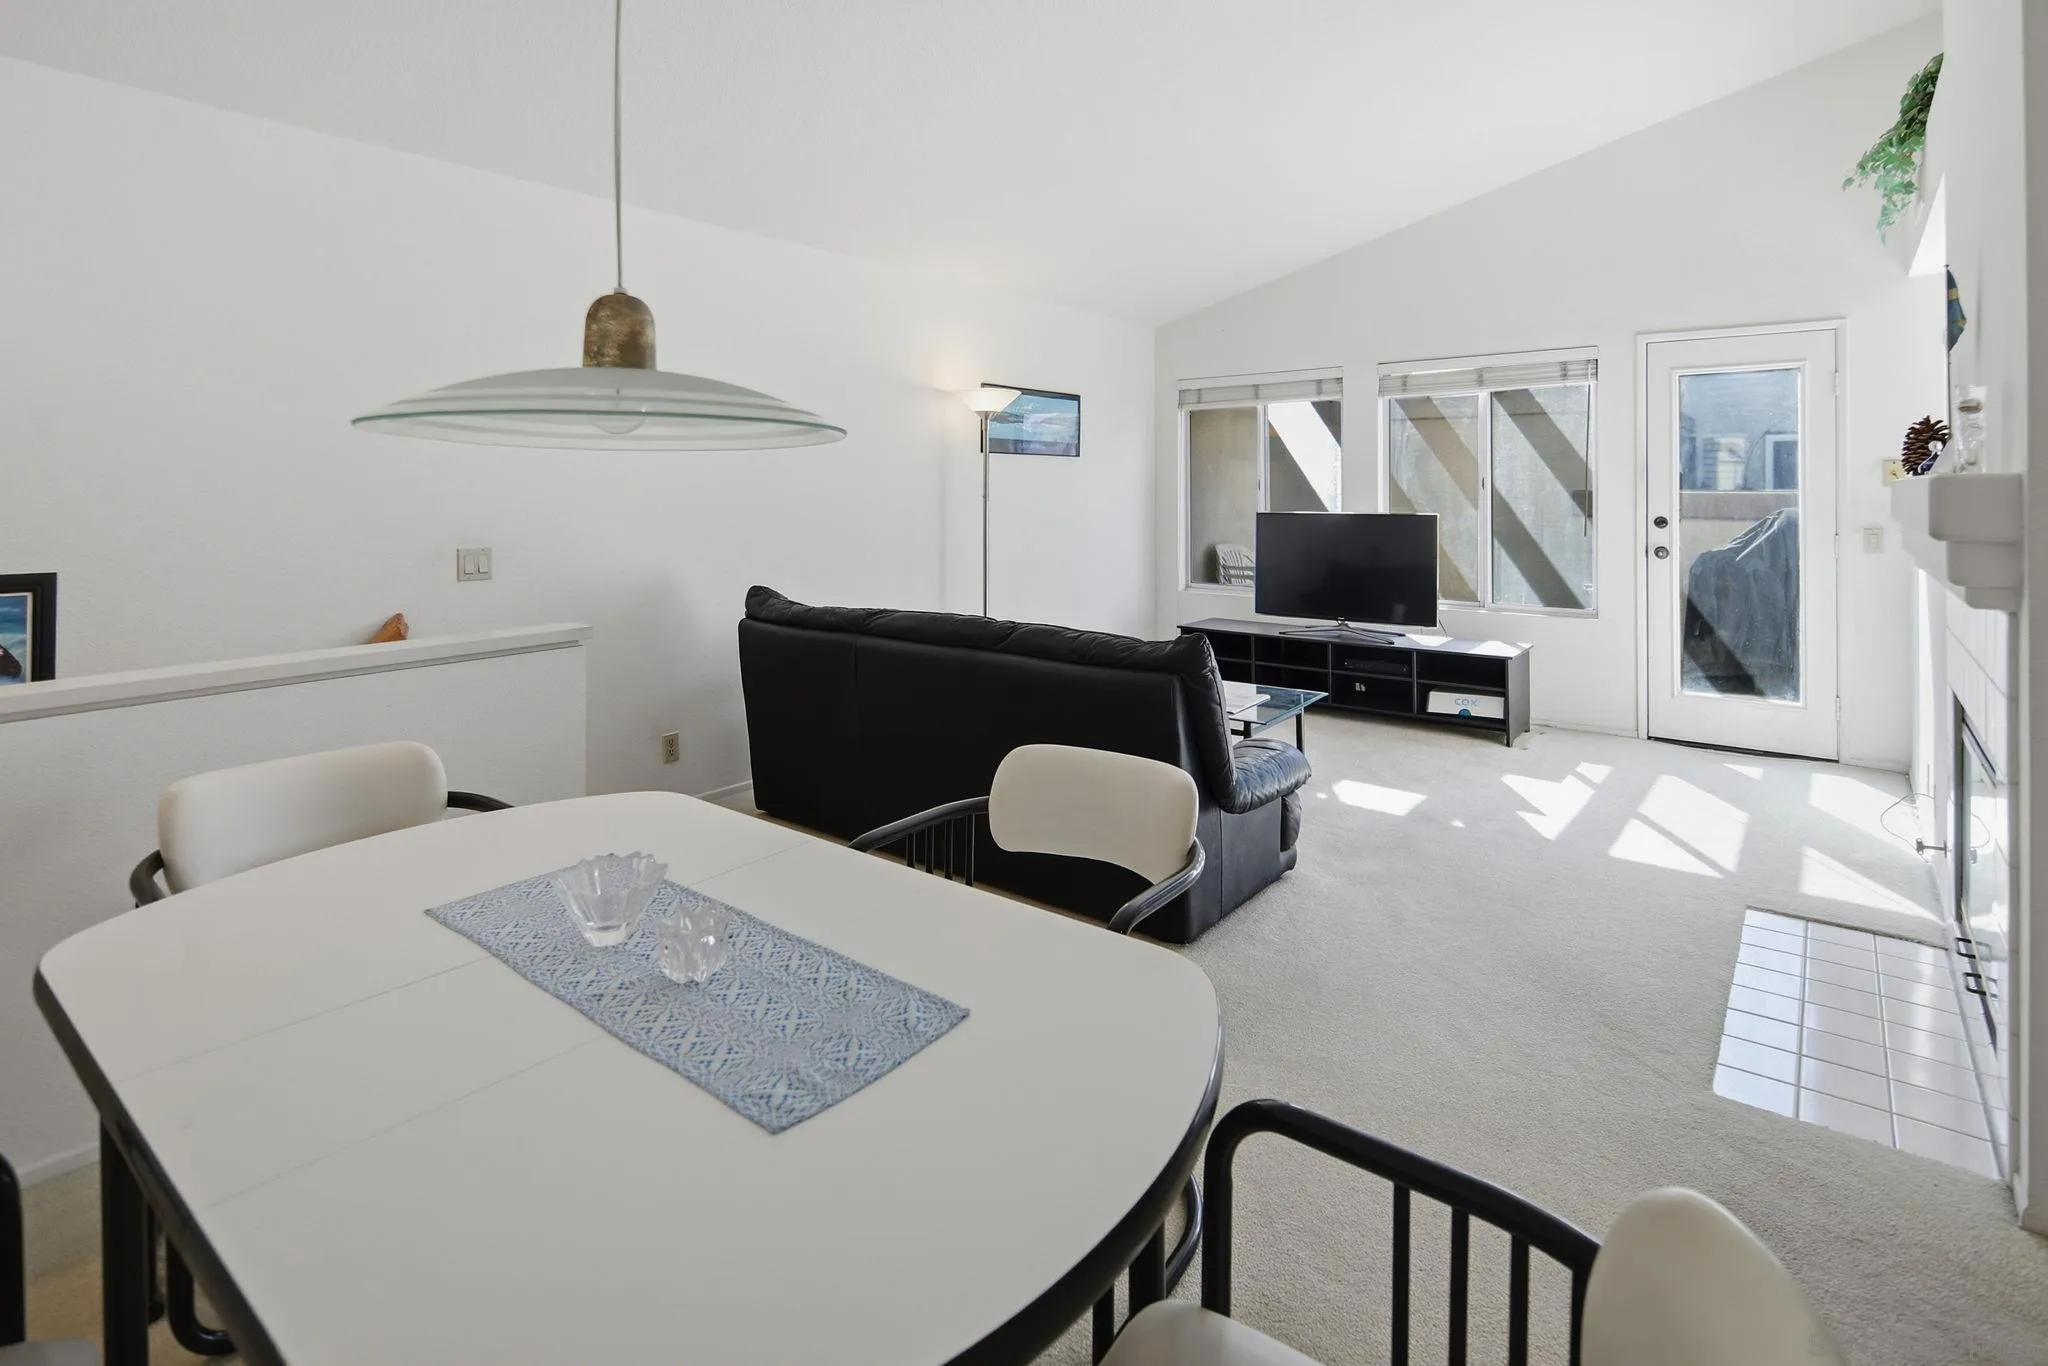
26476 Verdugo, Mission Viejo, CA 92692
Sold

1080 Park Blvd # 1602, San Diego Downtown, CA 92101
For Sale
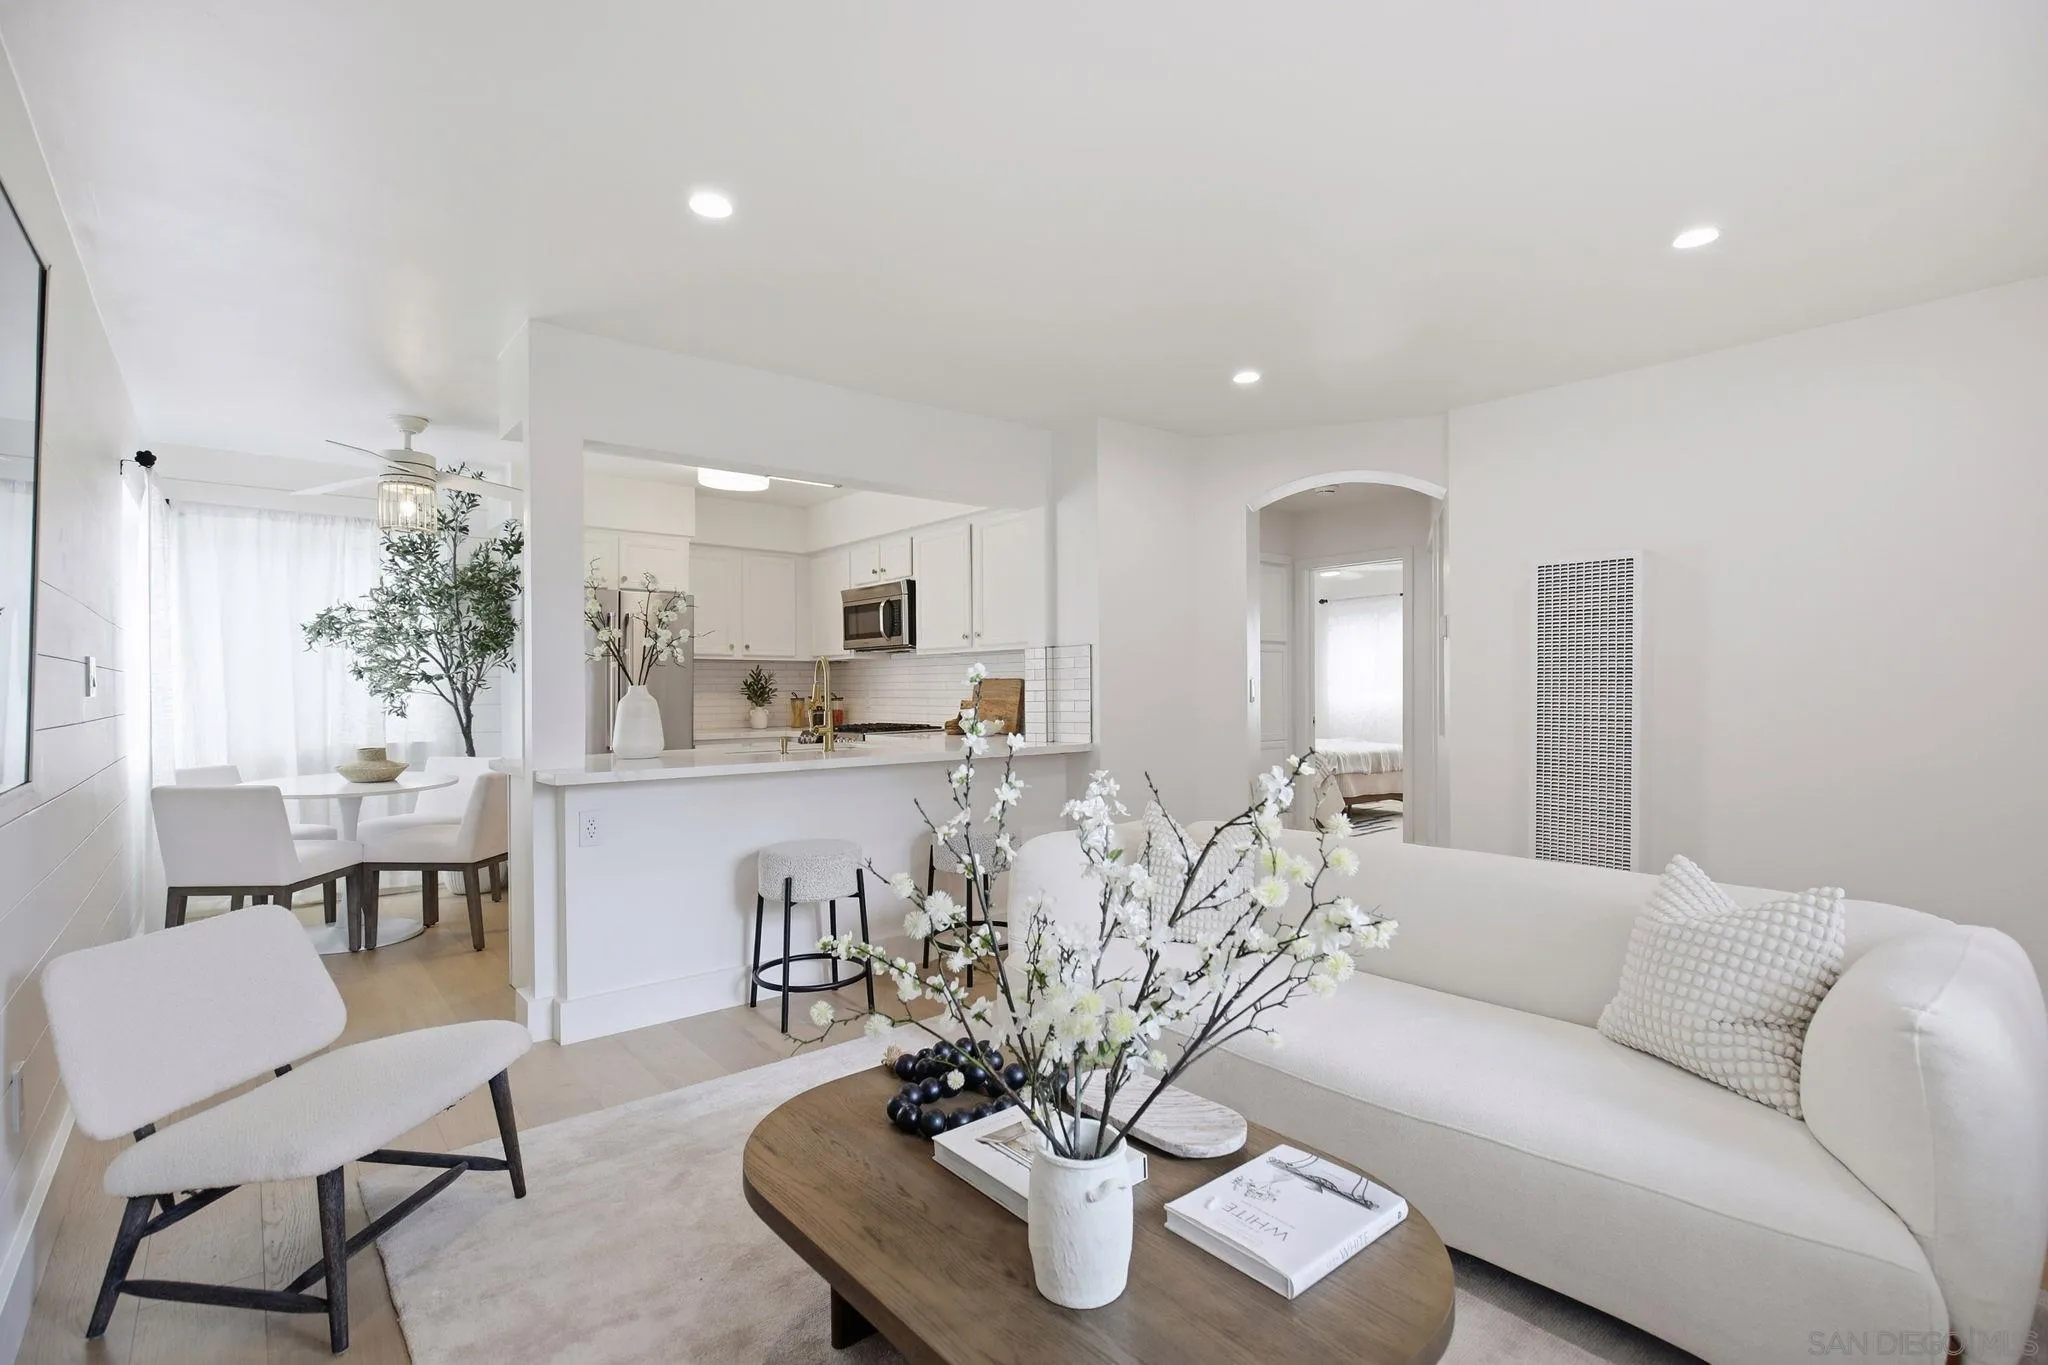
3932 9th Ave Unit 5, San Diego, CA 92103
Sold
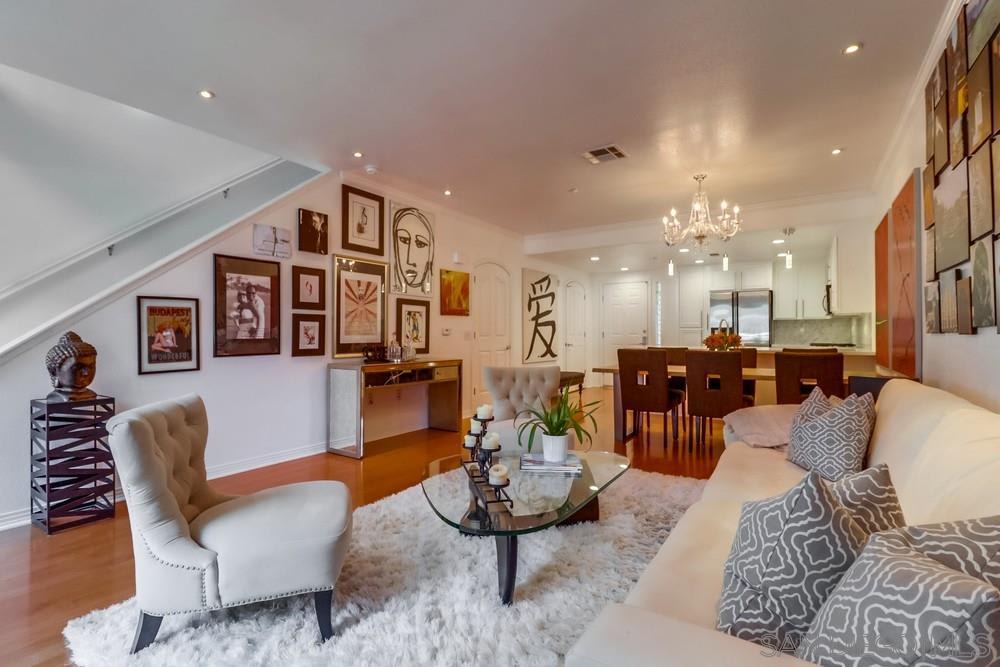
301 West G St #430, San Diego, CA 92101
Sold
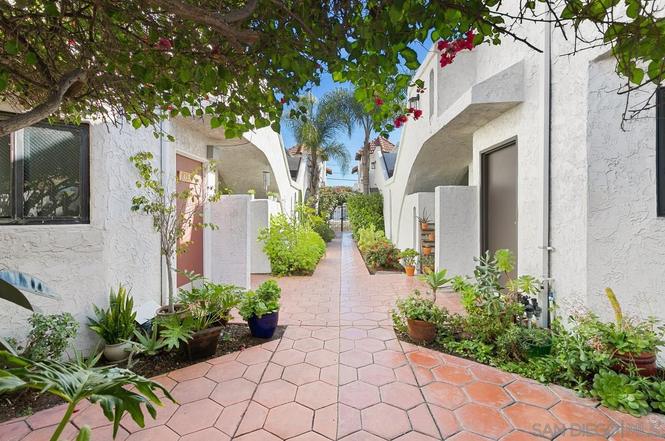
3775 Boundary Street #3, San Diego, CA 92104
Sold
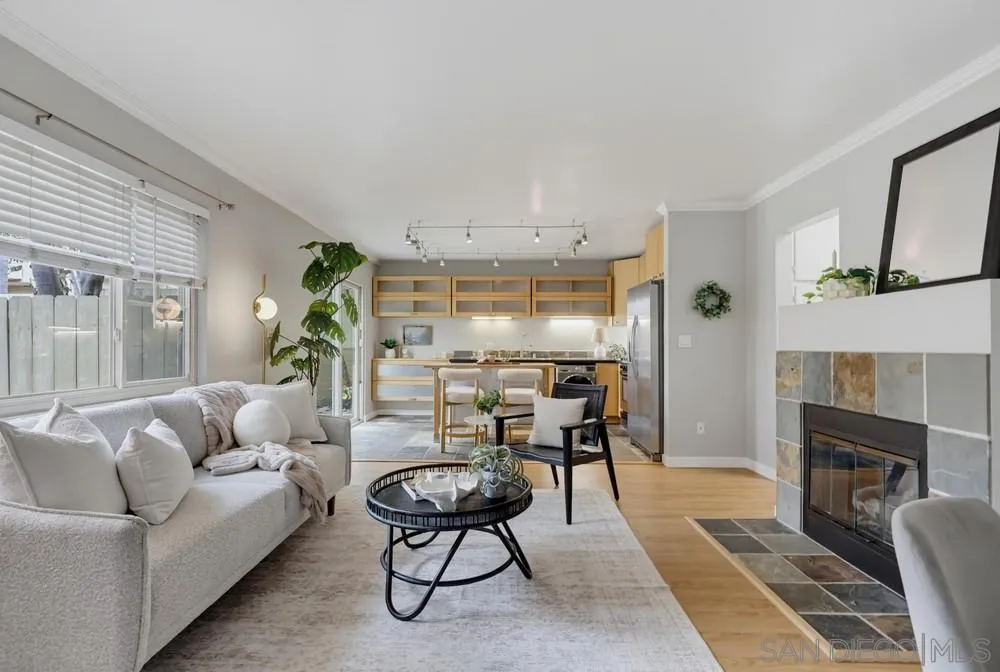
4173 Mississippi St, San Diego, CA 92104
Sold
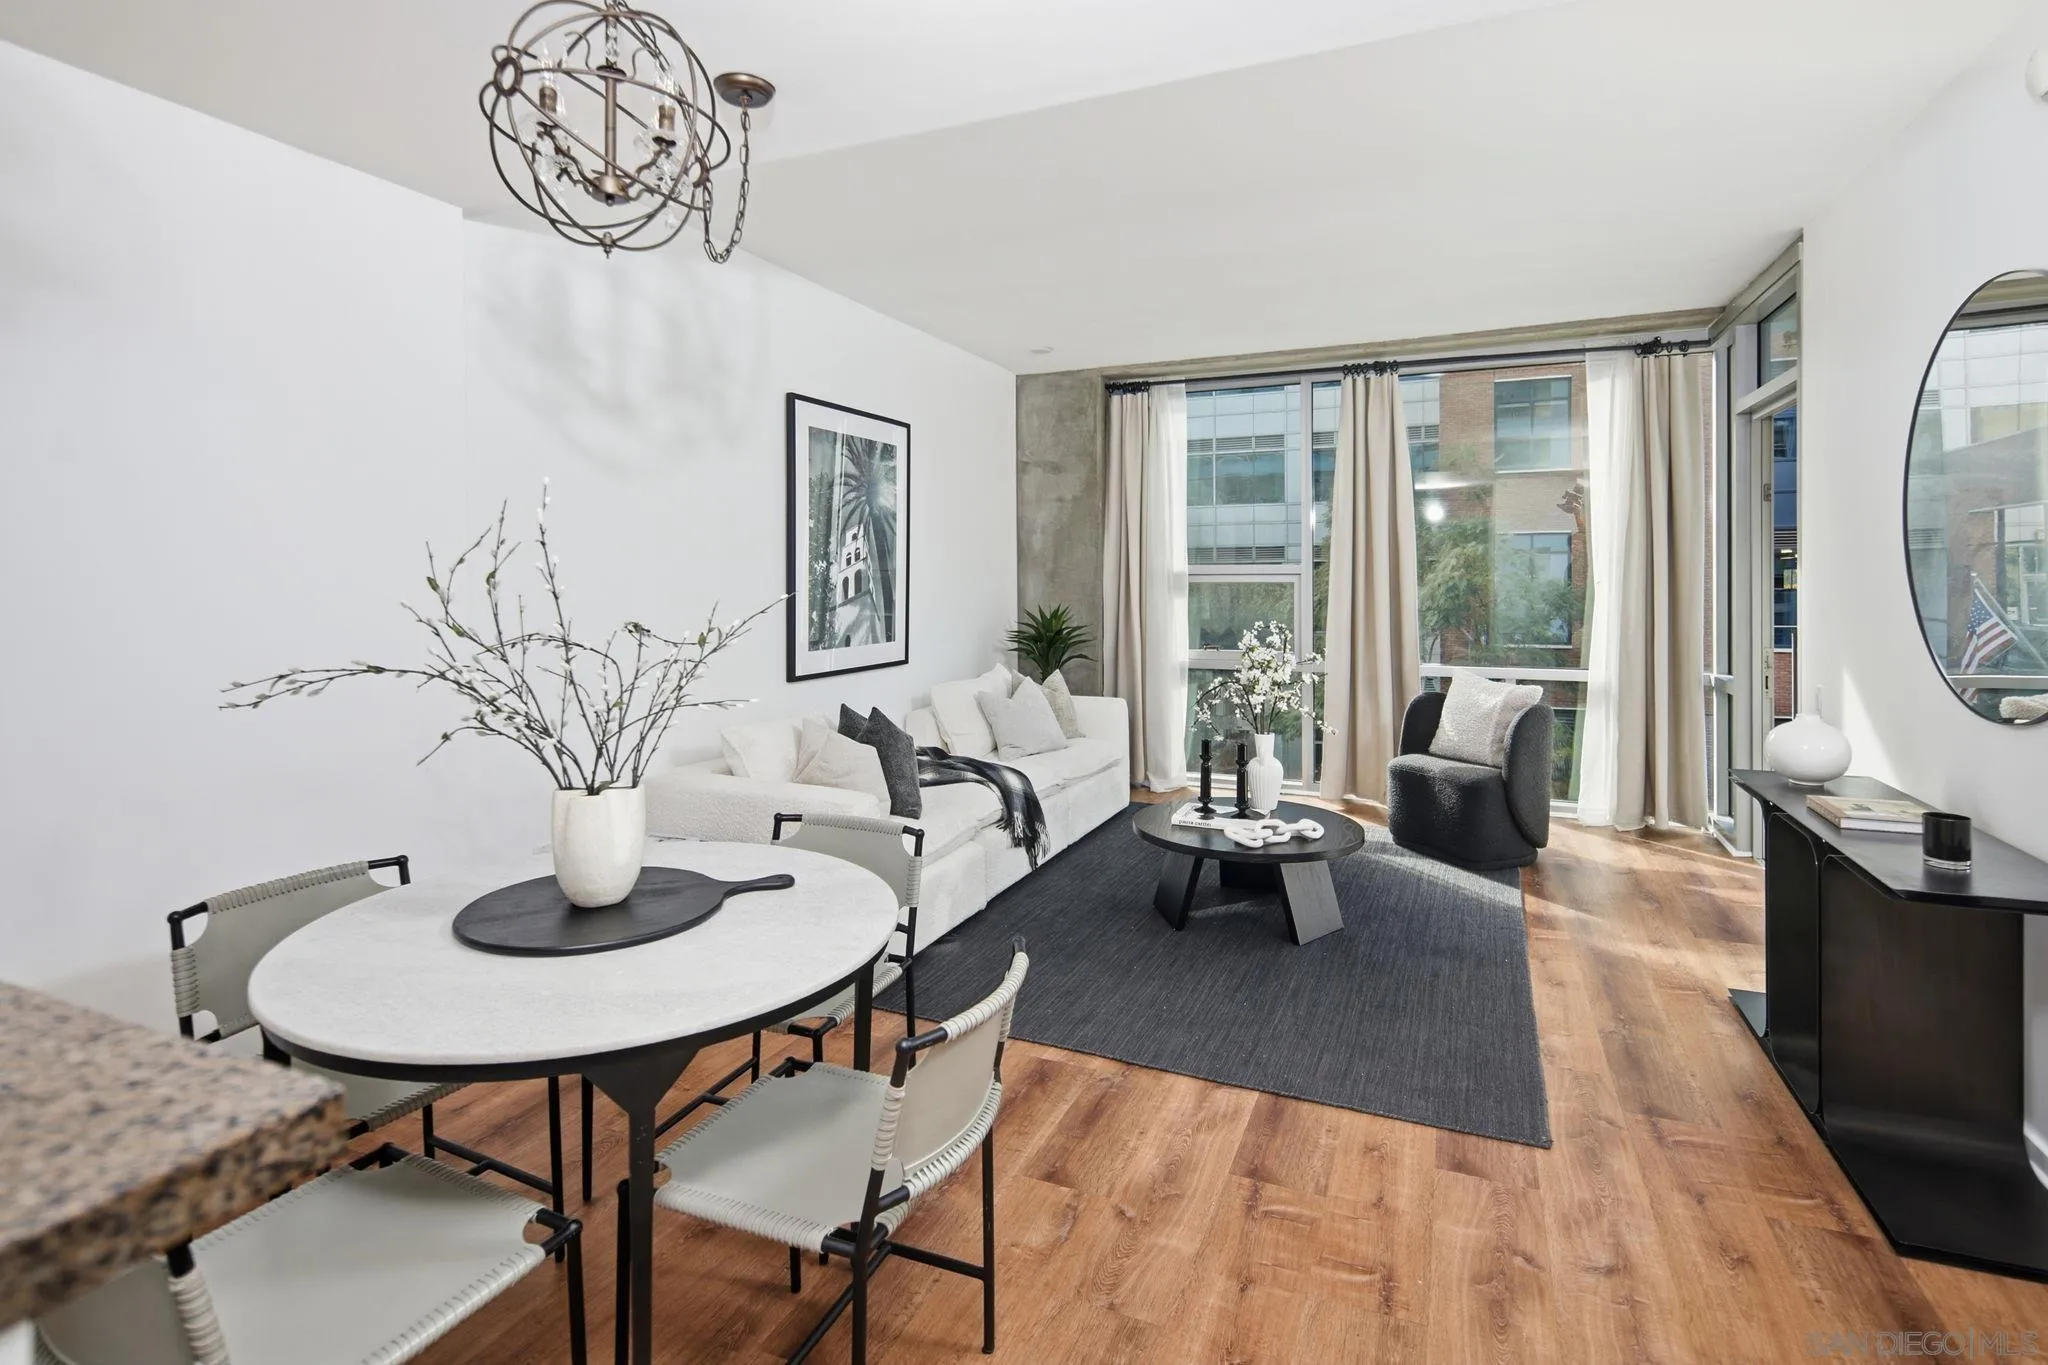
321 10th Ave Unit 304, San Diego, CA 92101
For Sale
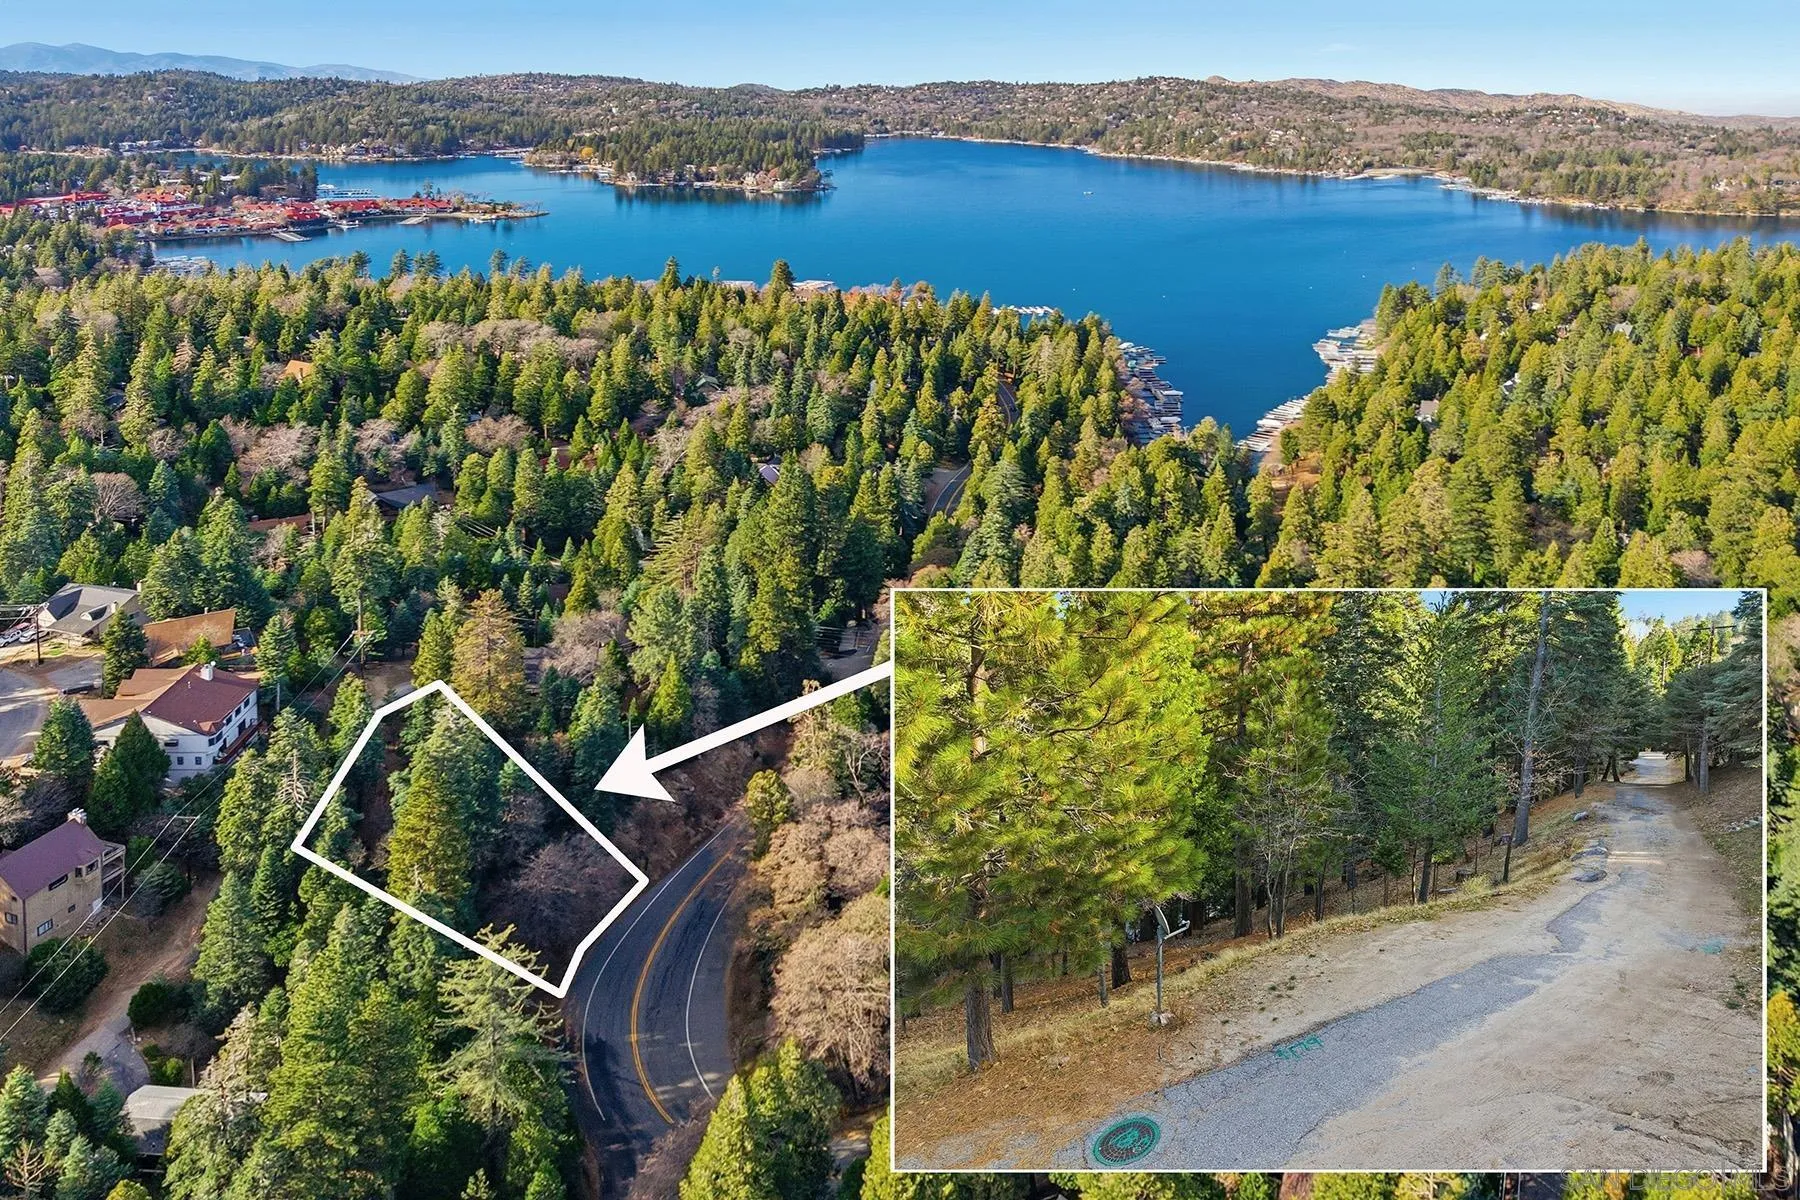
0 State Hwy 173 State Highway Unit 205, Lake Arrowhead, CA 92352
Leased
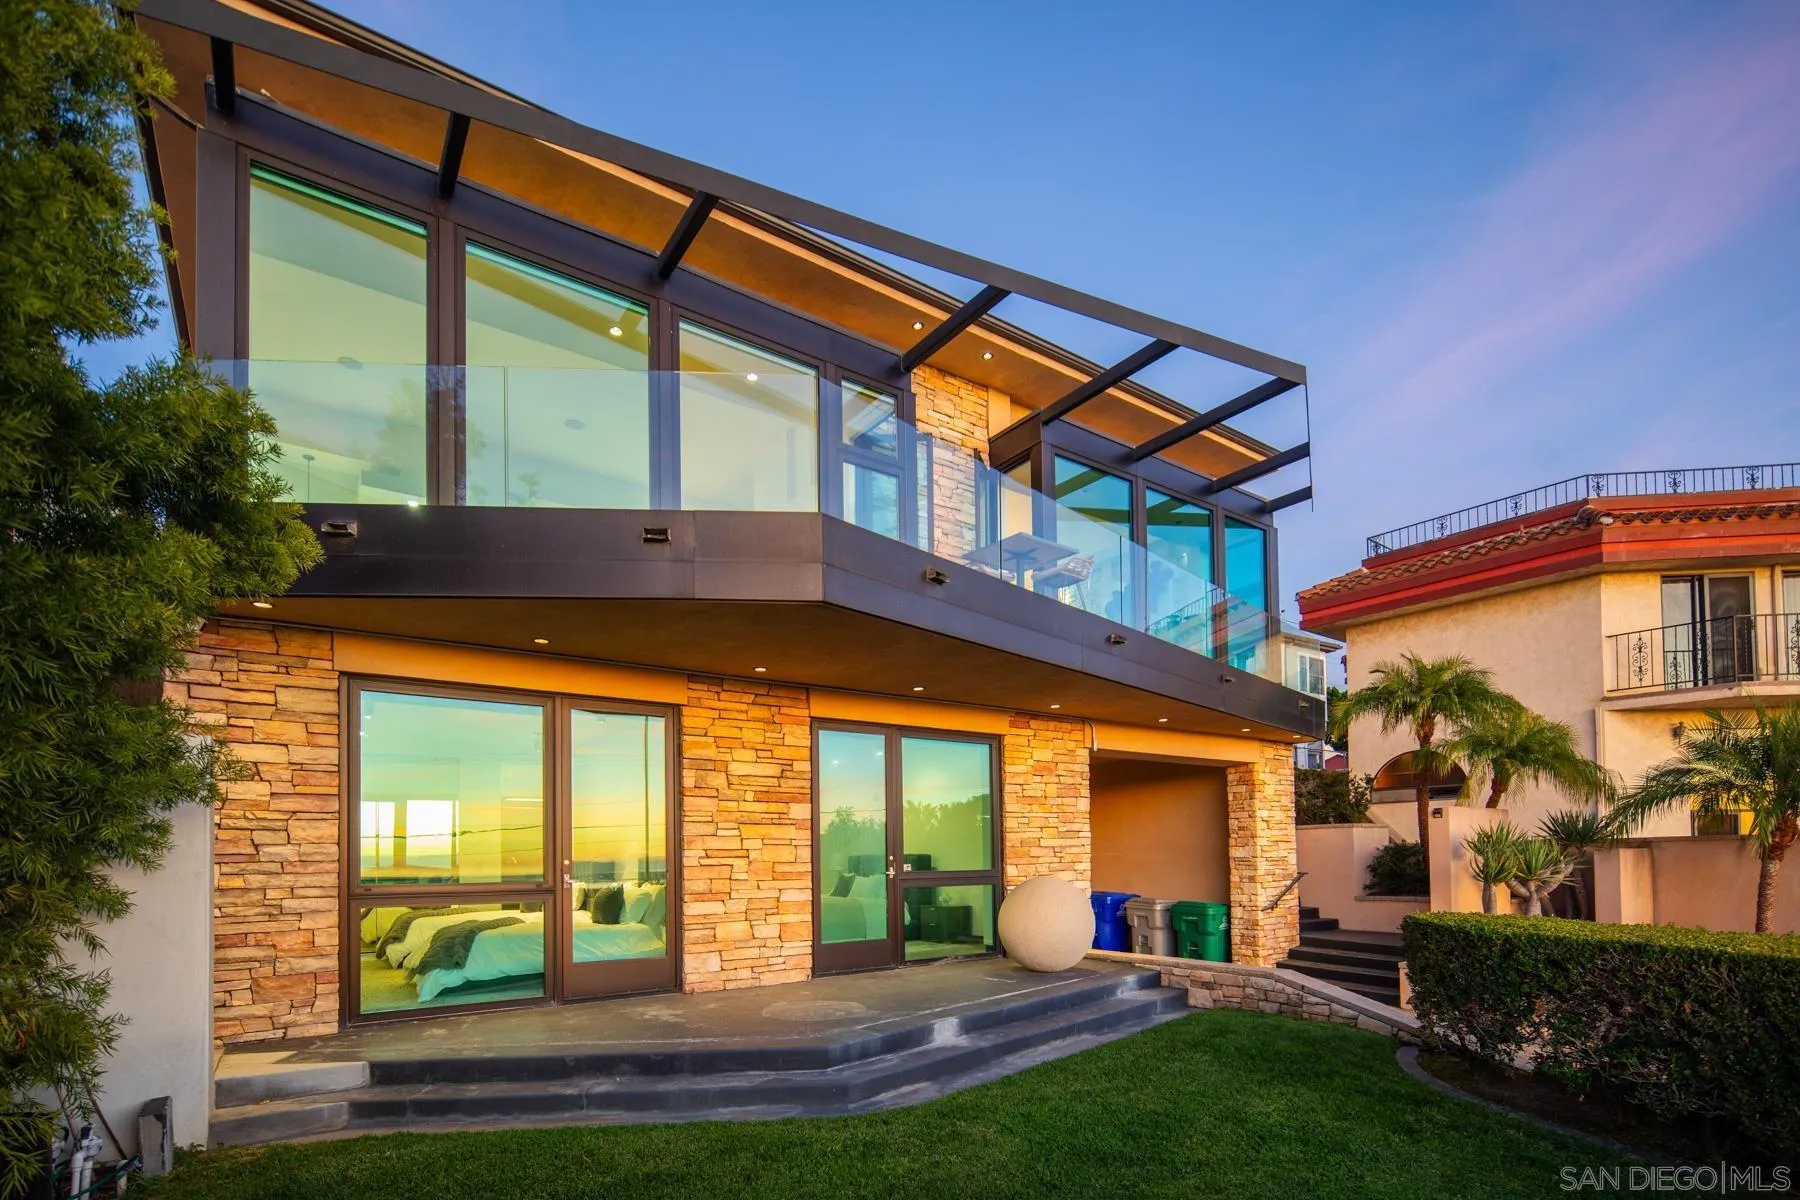
3515 Union Street, San Diego, CA 92103
Leased
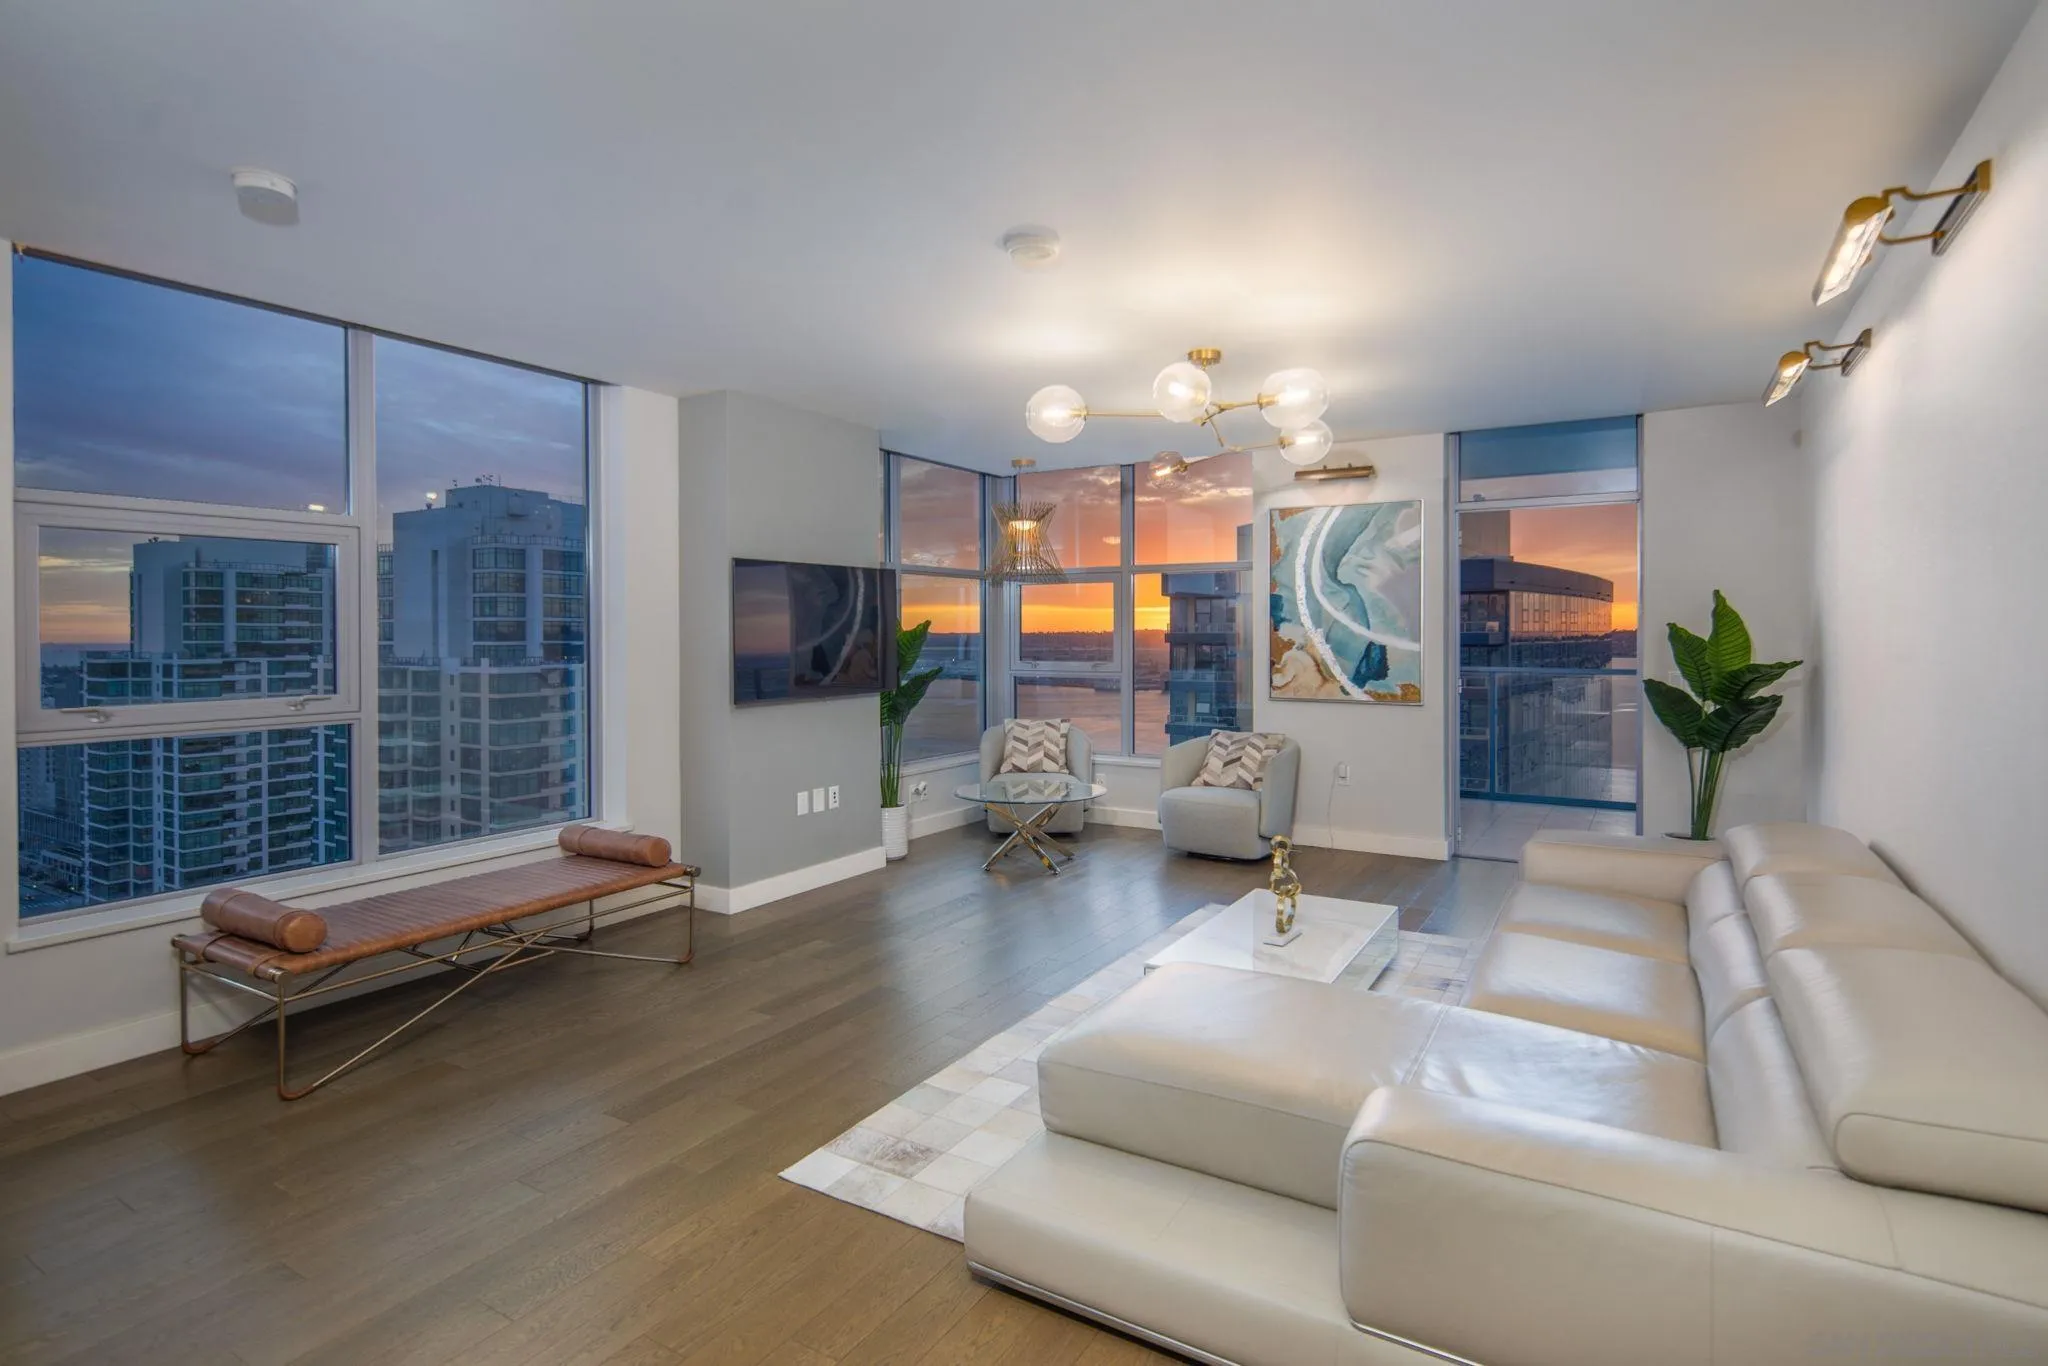
1388 Kettner Blvd Unit 3405, San Diego, CA 92101
Leased

888 W E St Unit 1606, San Diego, CA 92101
Leased
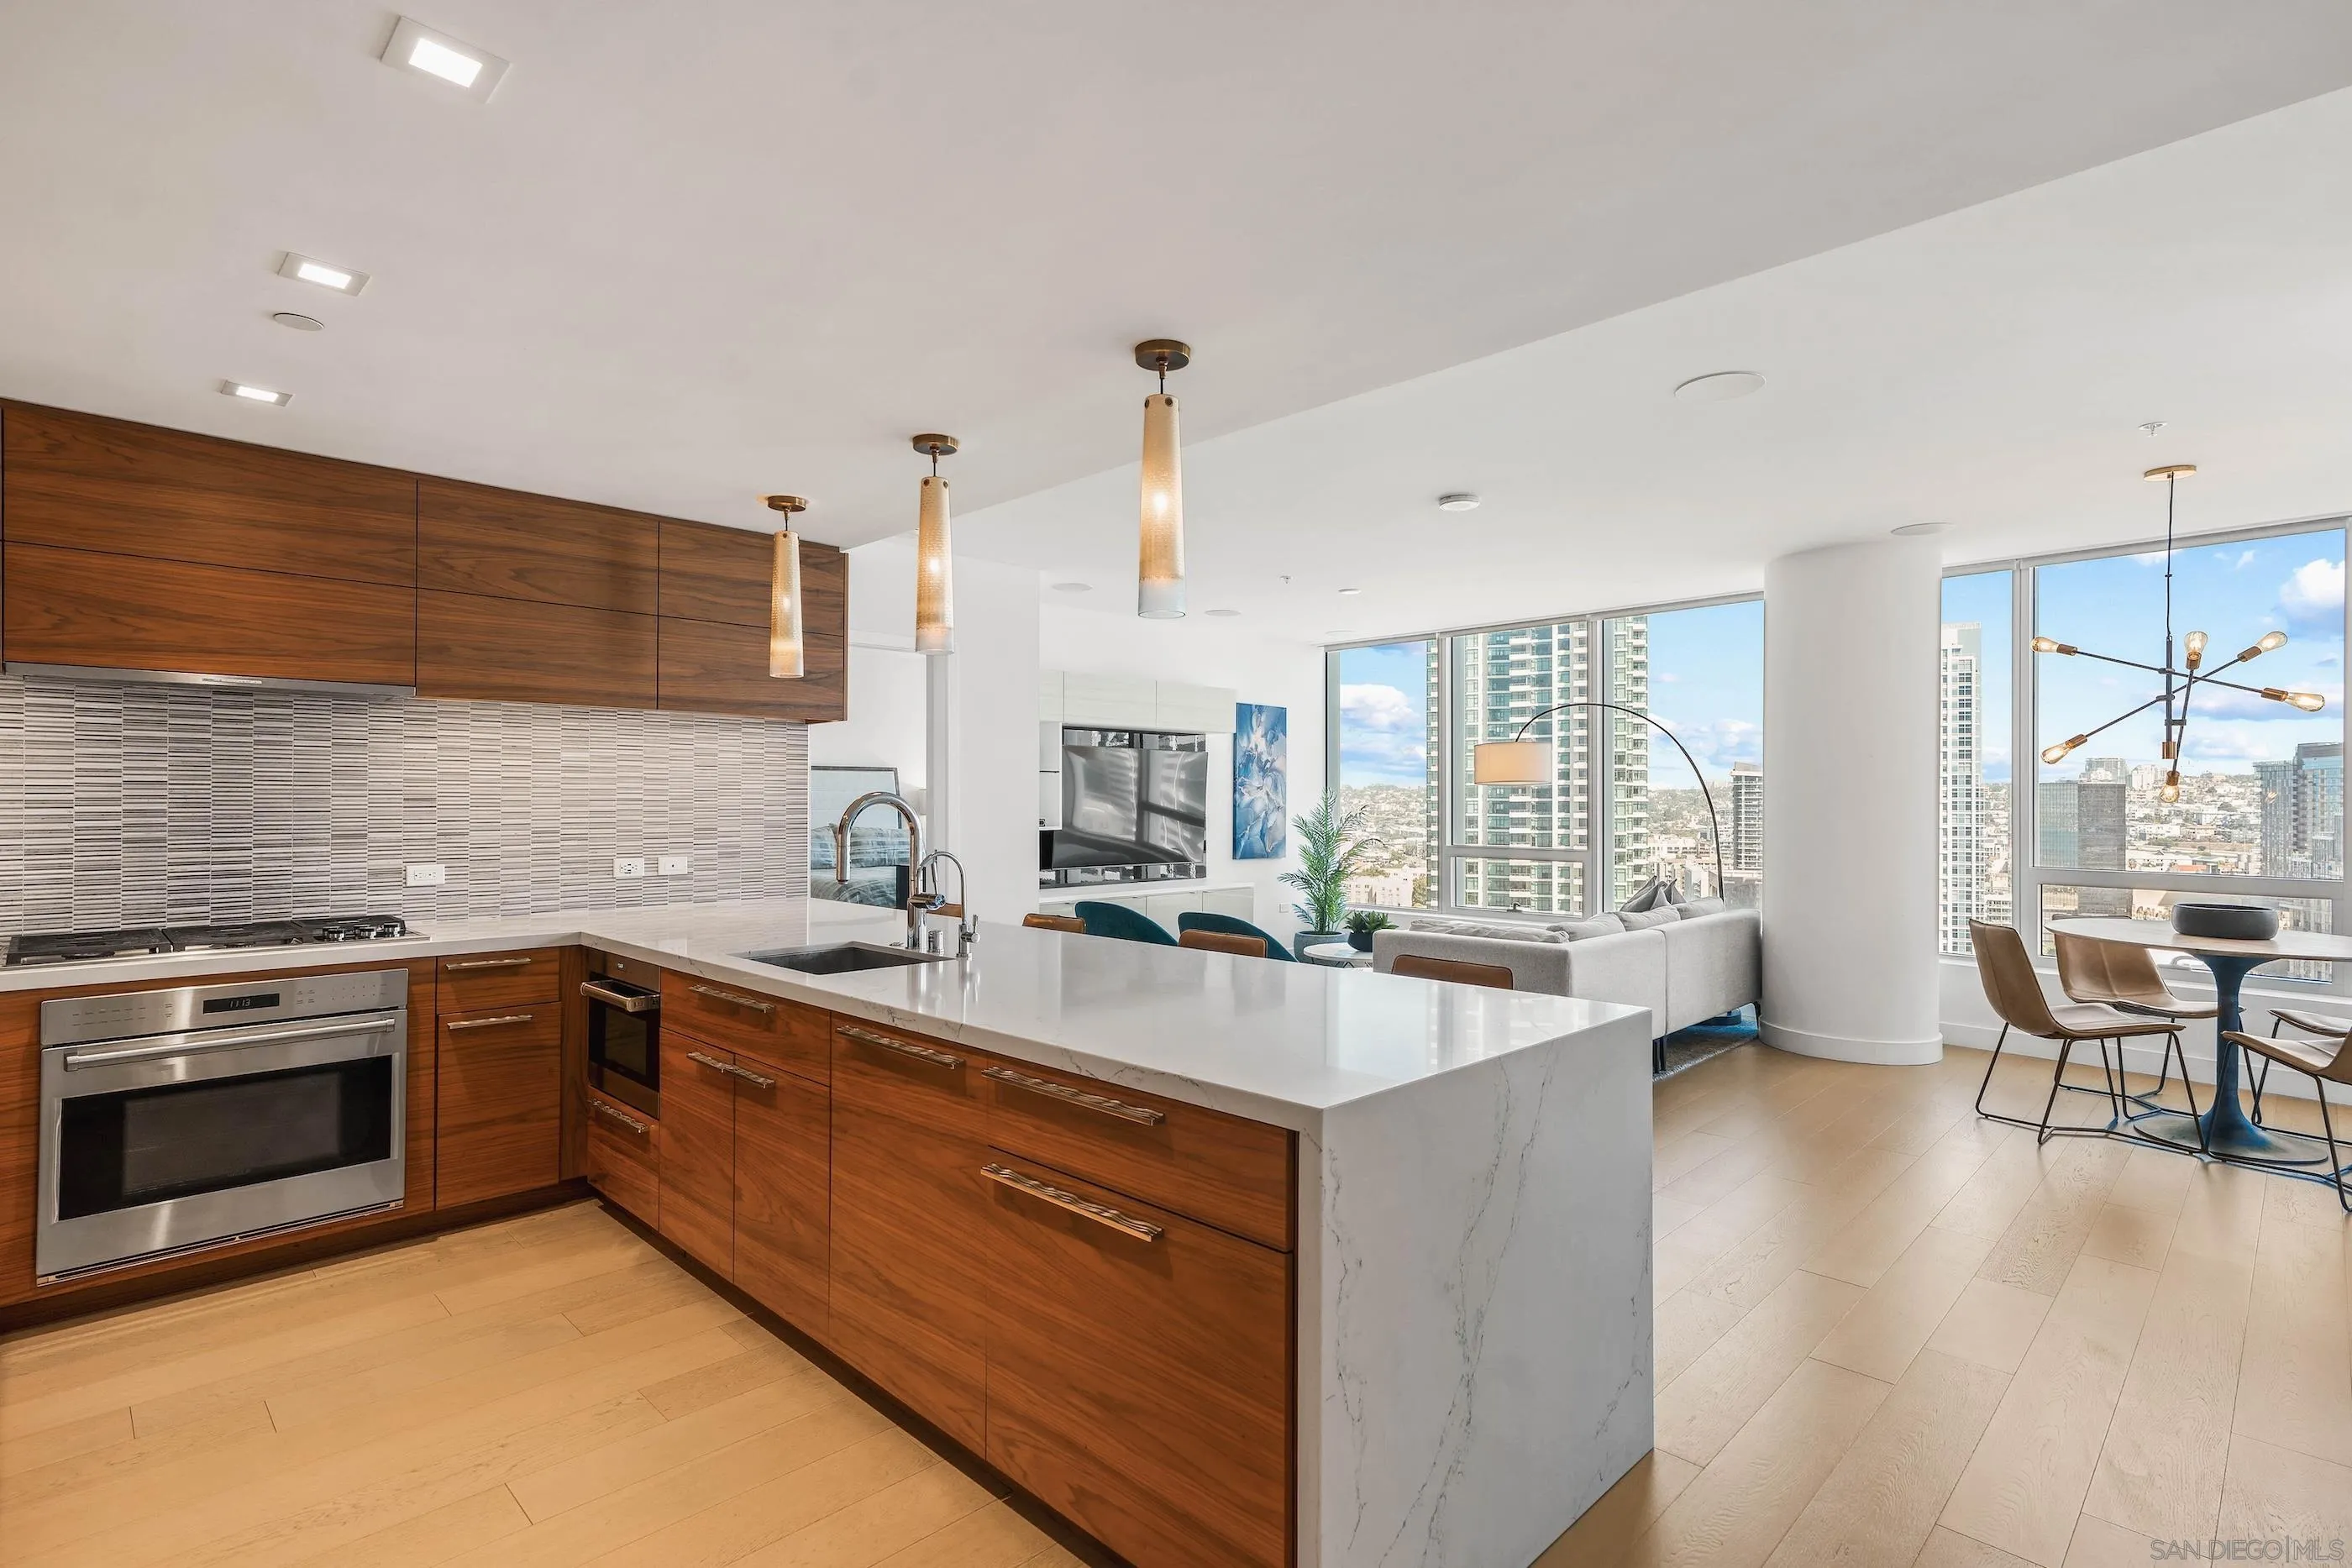
888 W E Street Unit 2206, San Diego, CA 92101
Leased

1388 Kettner Blvd # 3405, San Diego Downtown, CA 92101
Leased
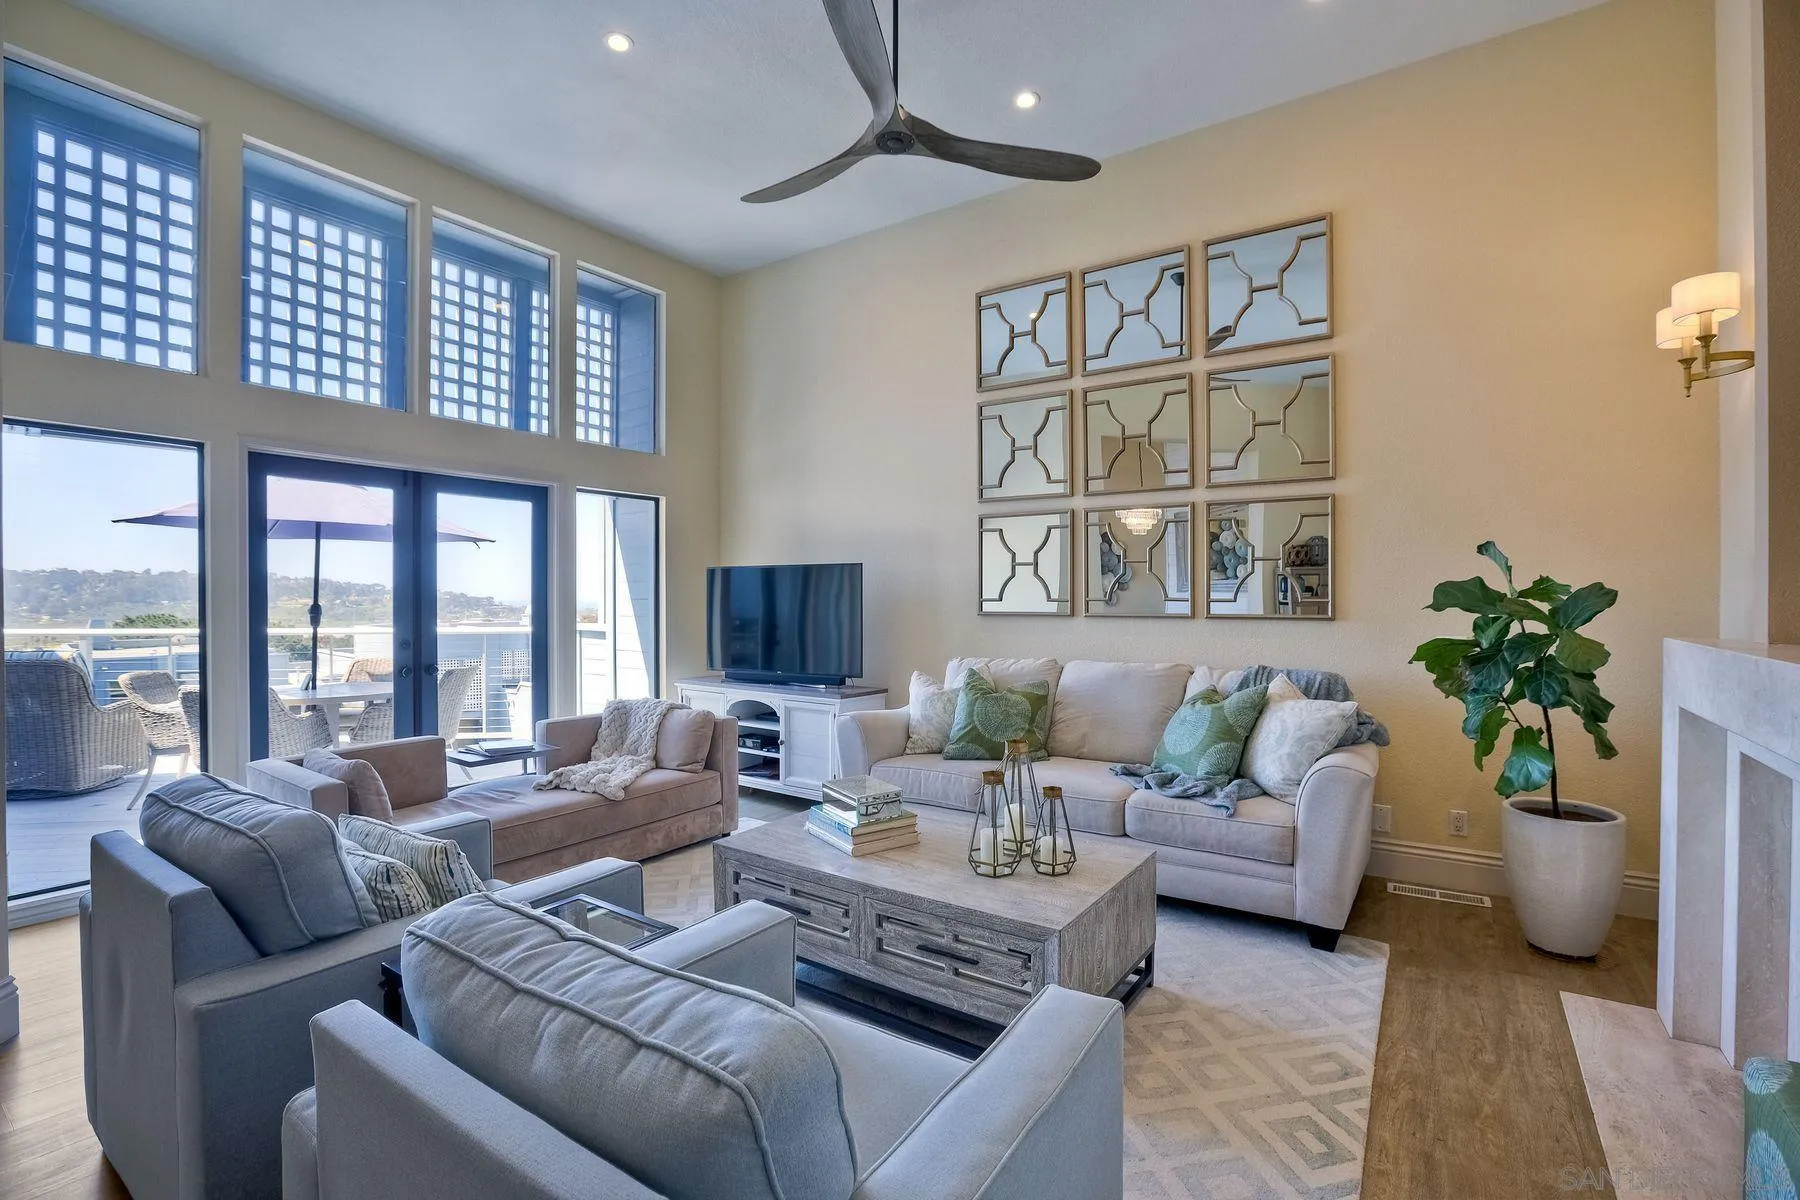
1043 Freedom Court, Del Mar, CA 92014
Leased
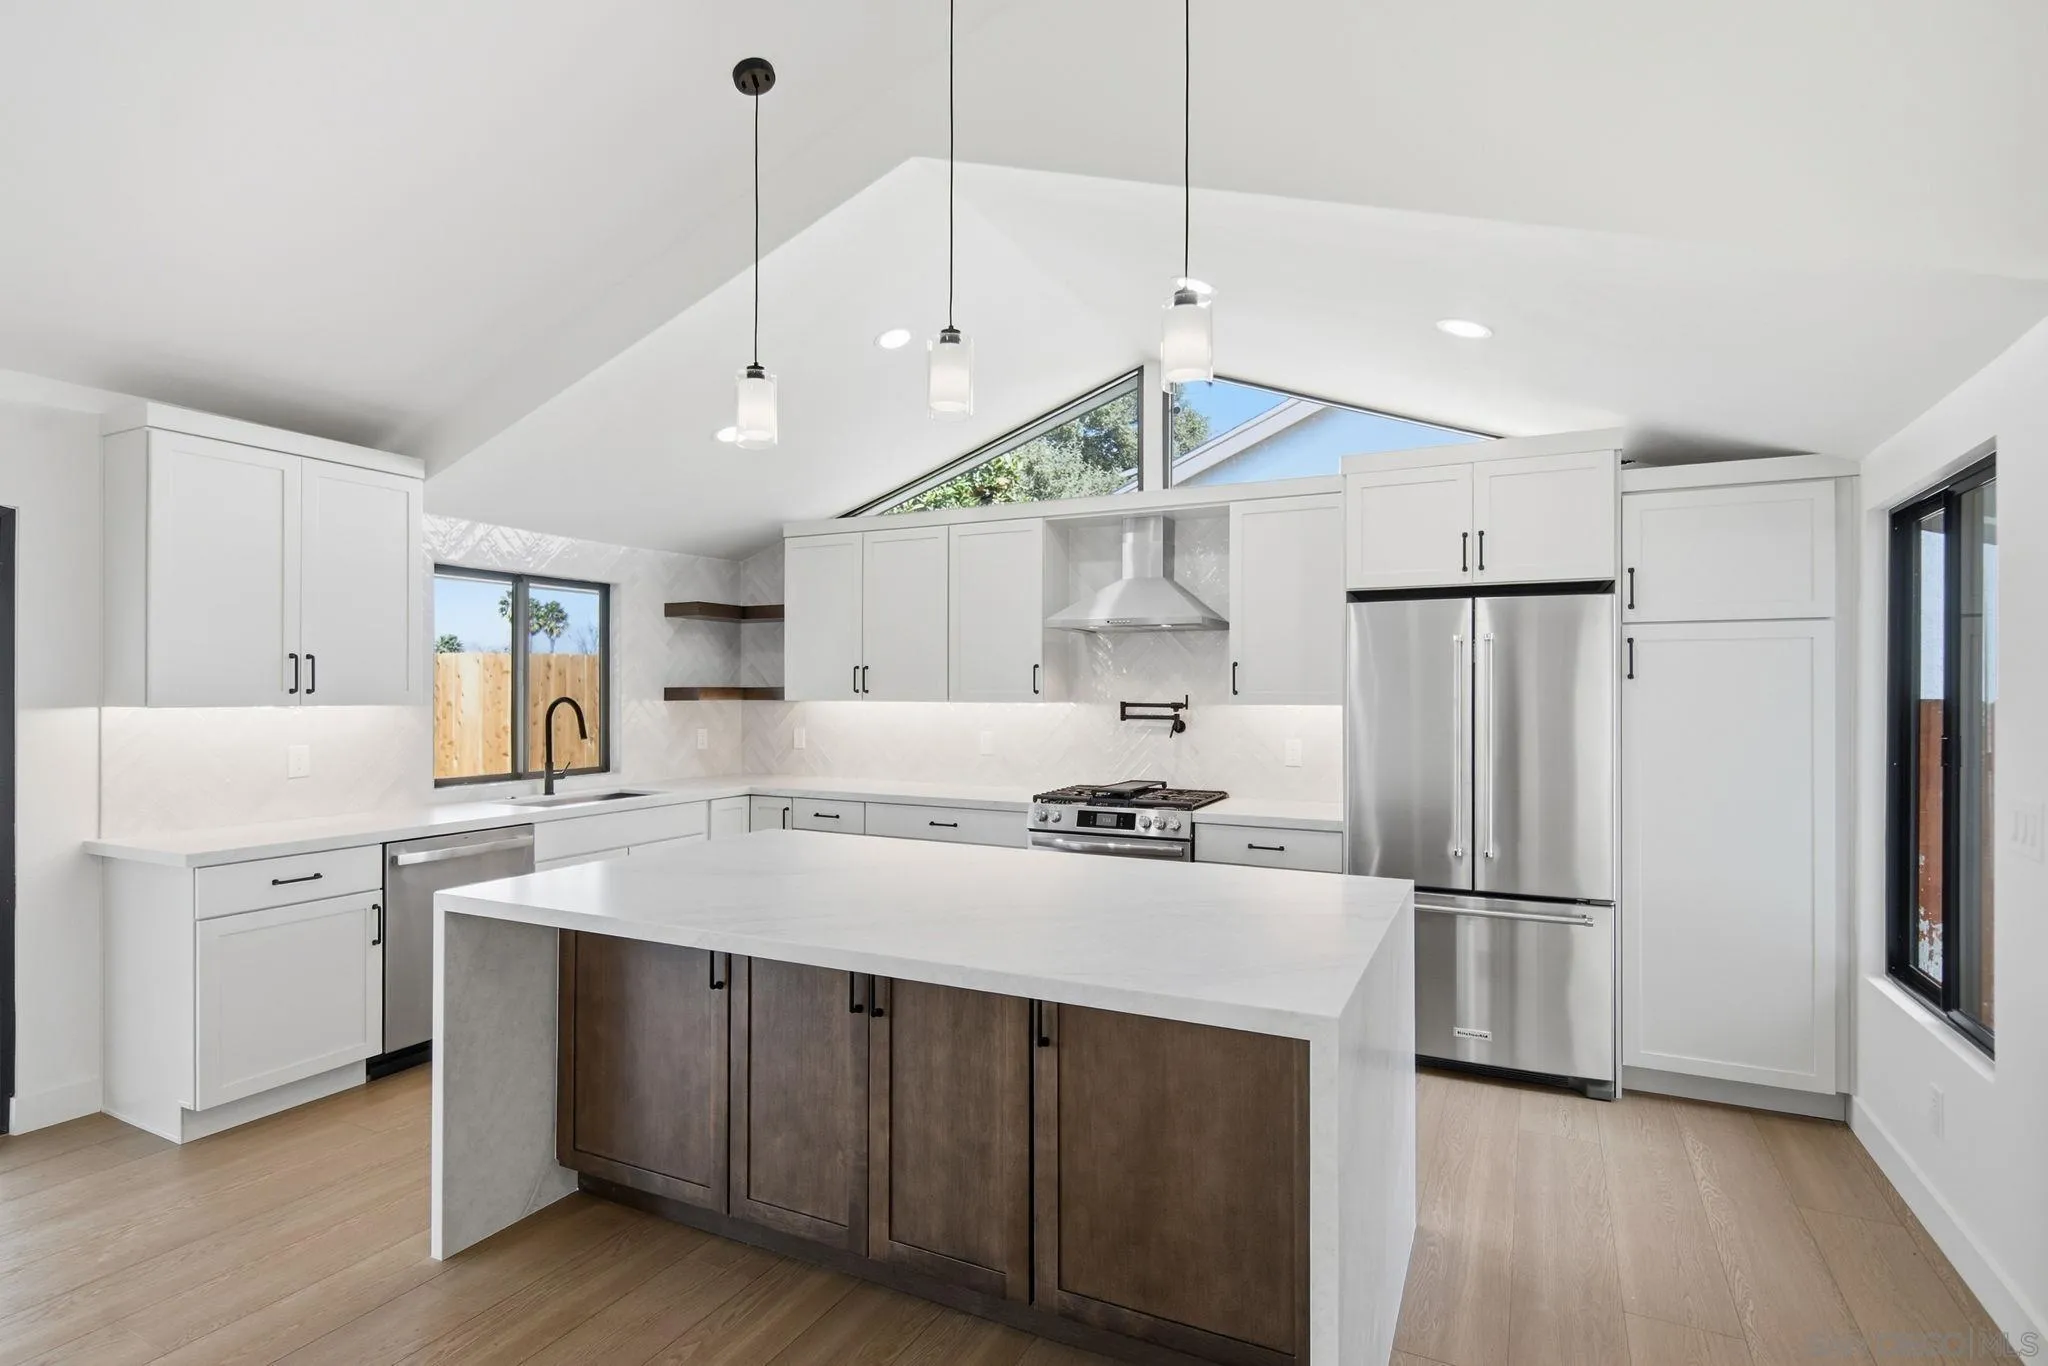
3128 Governor Drive, San Diego, CA 92122
Leased
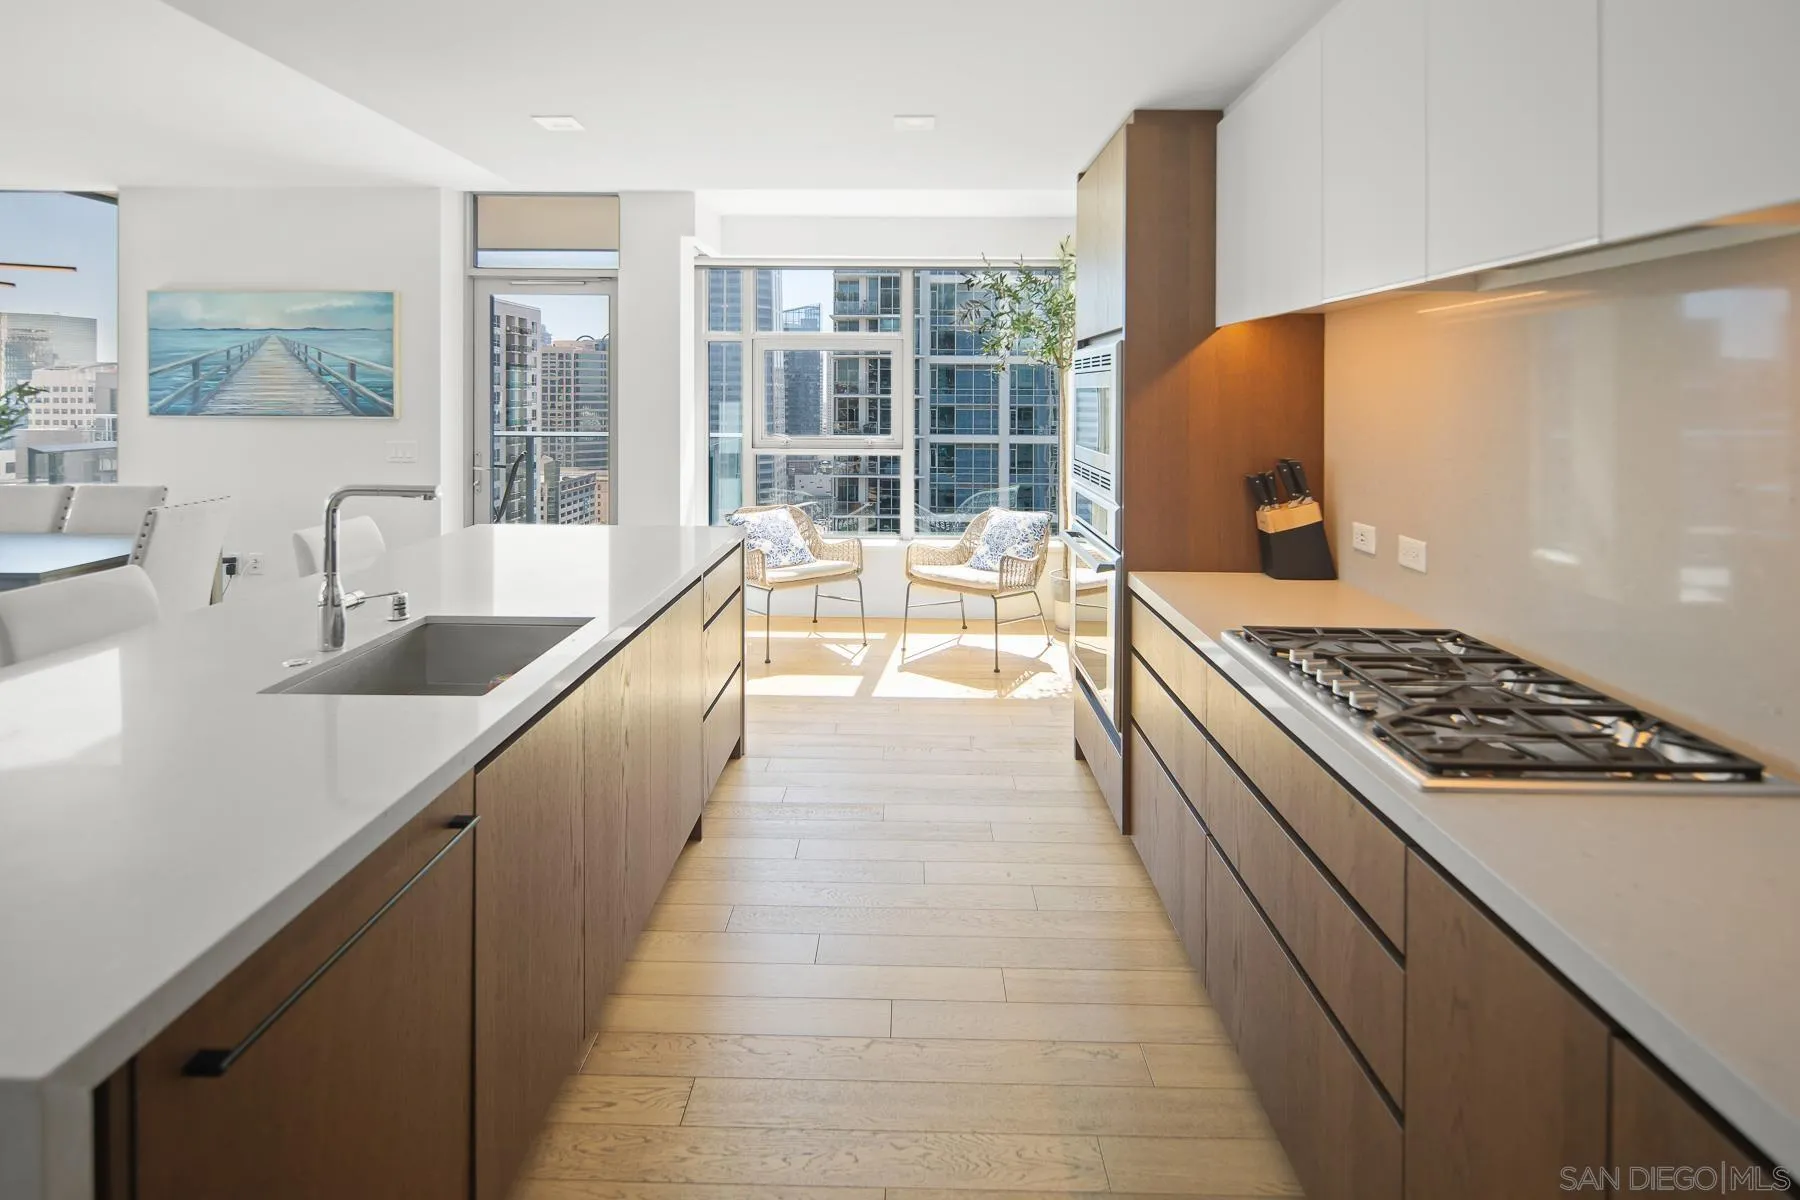
1388 Kettner Blvd Unit 2006, San Diego, CA 92101
Leased

1388 Kettner Blvd Unit: 2006, San Diego, CA 92101
Leased

1388 Kettner Blvd # 2006, San Diego Downtown, CA 92101
Leased

1043 Freedom Court, Del Mar, CA 92014
Leased
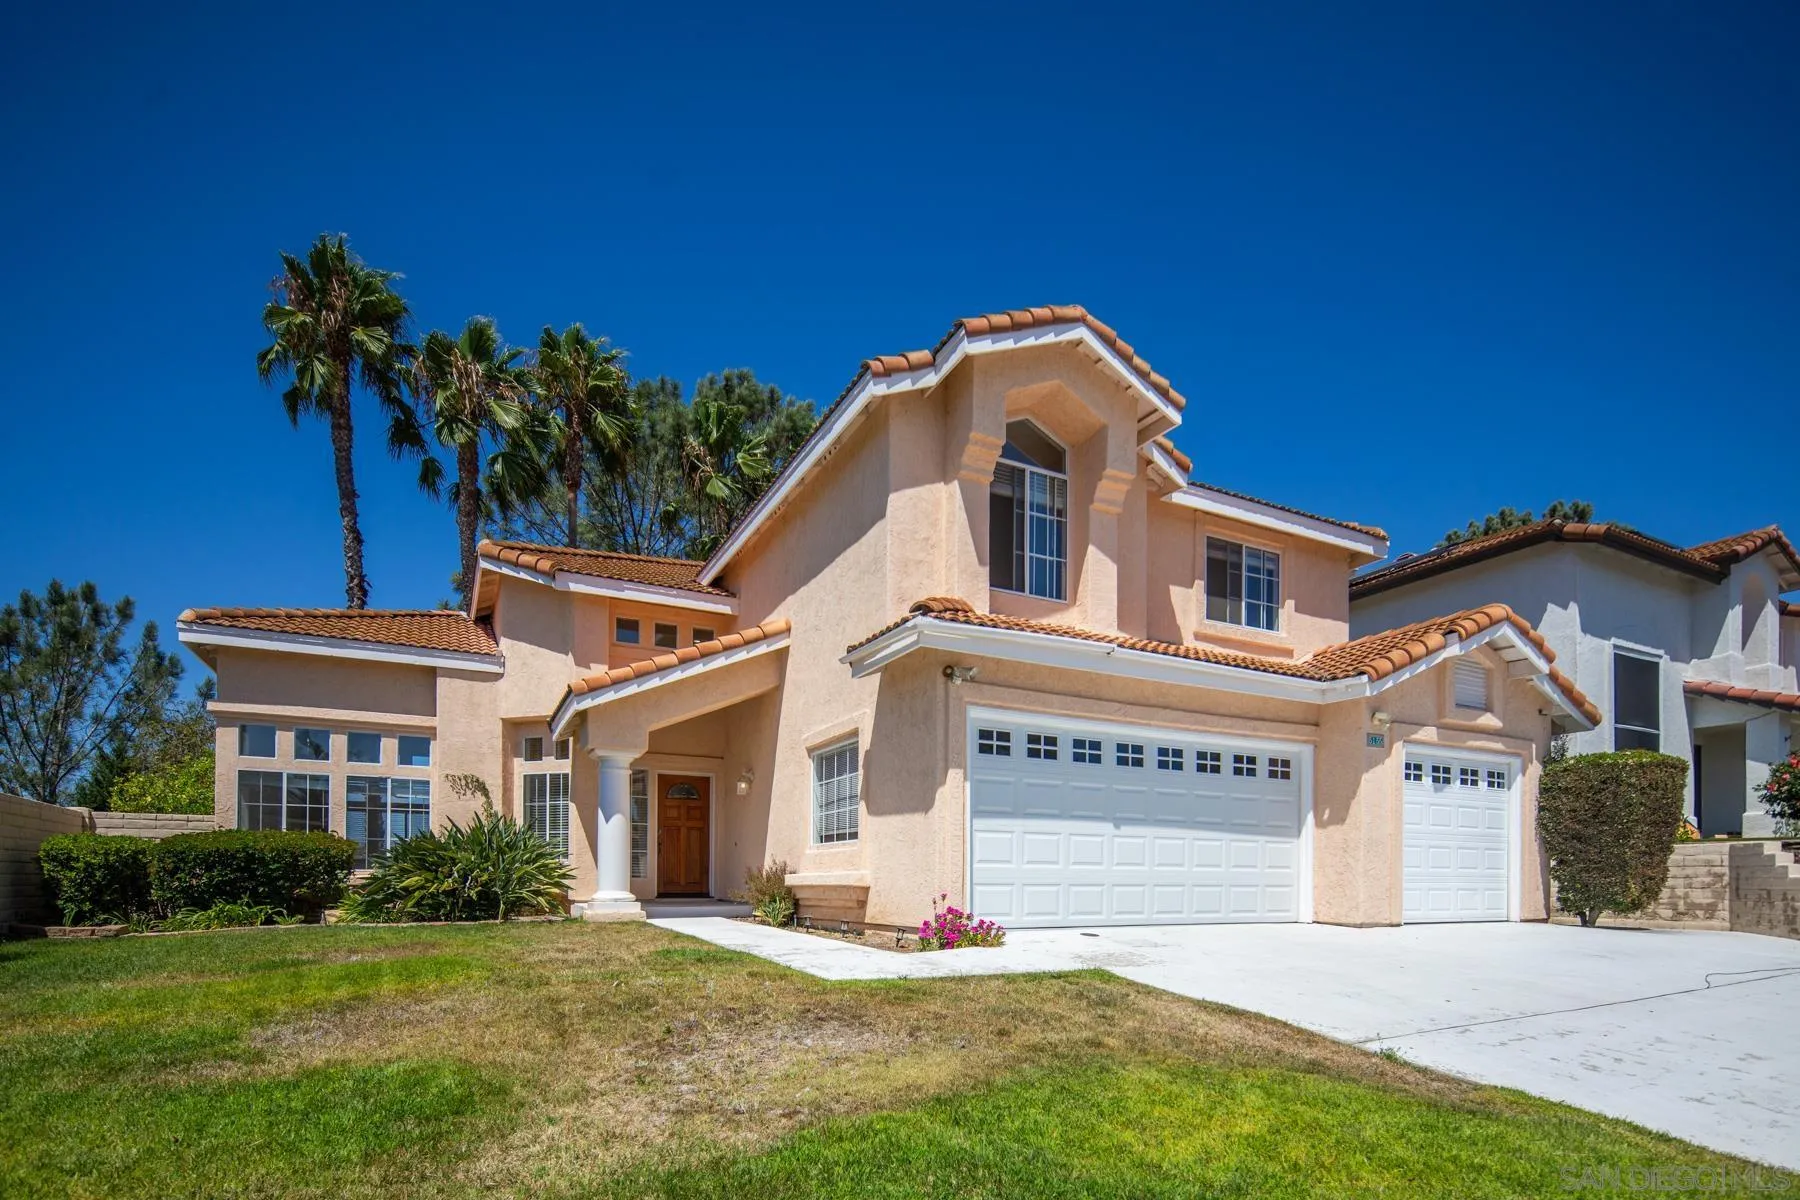
5155 Via Mindanao, Oceanside, CA 92057
Leased
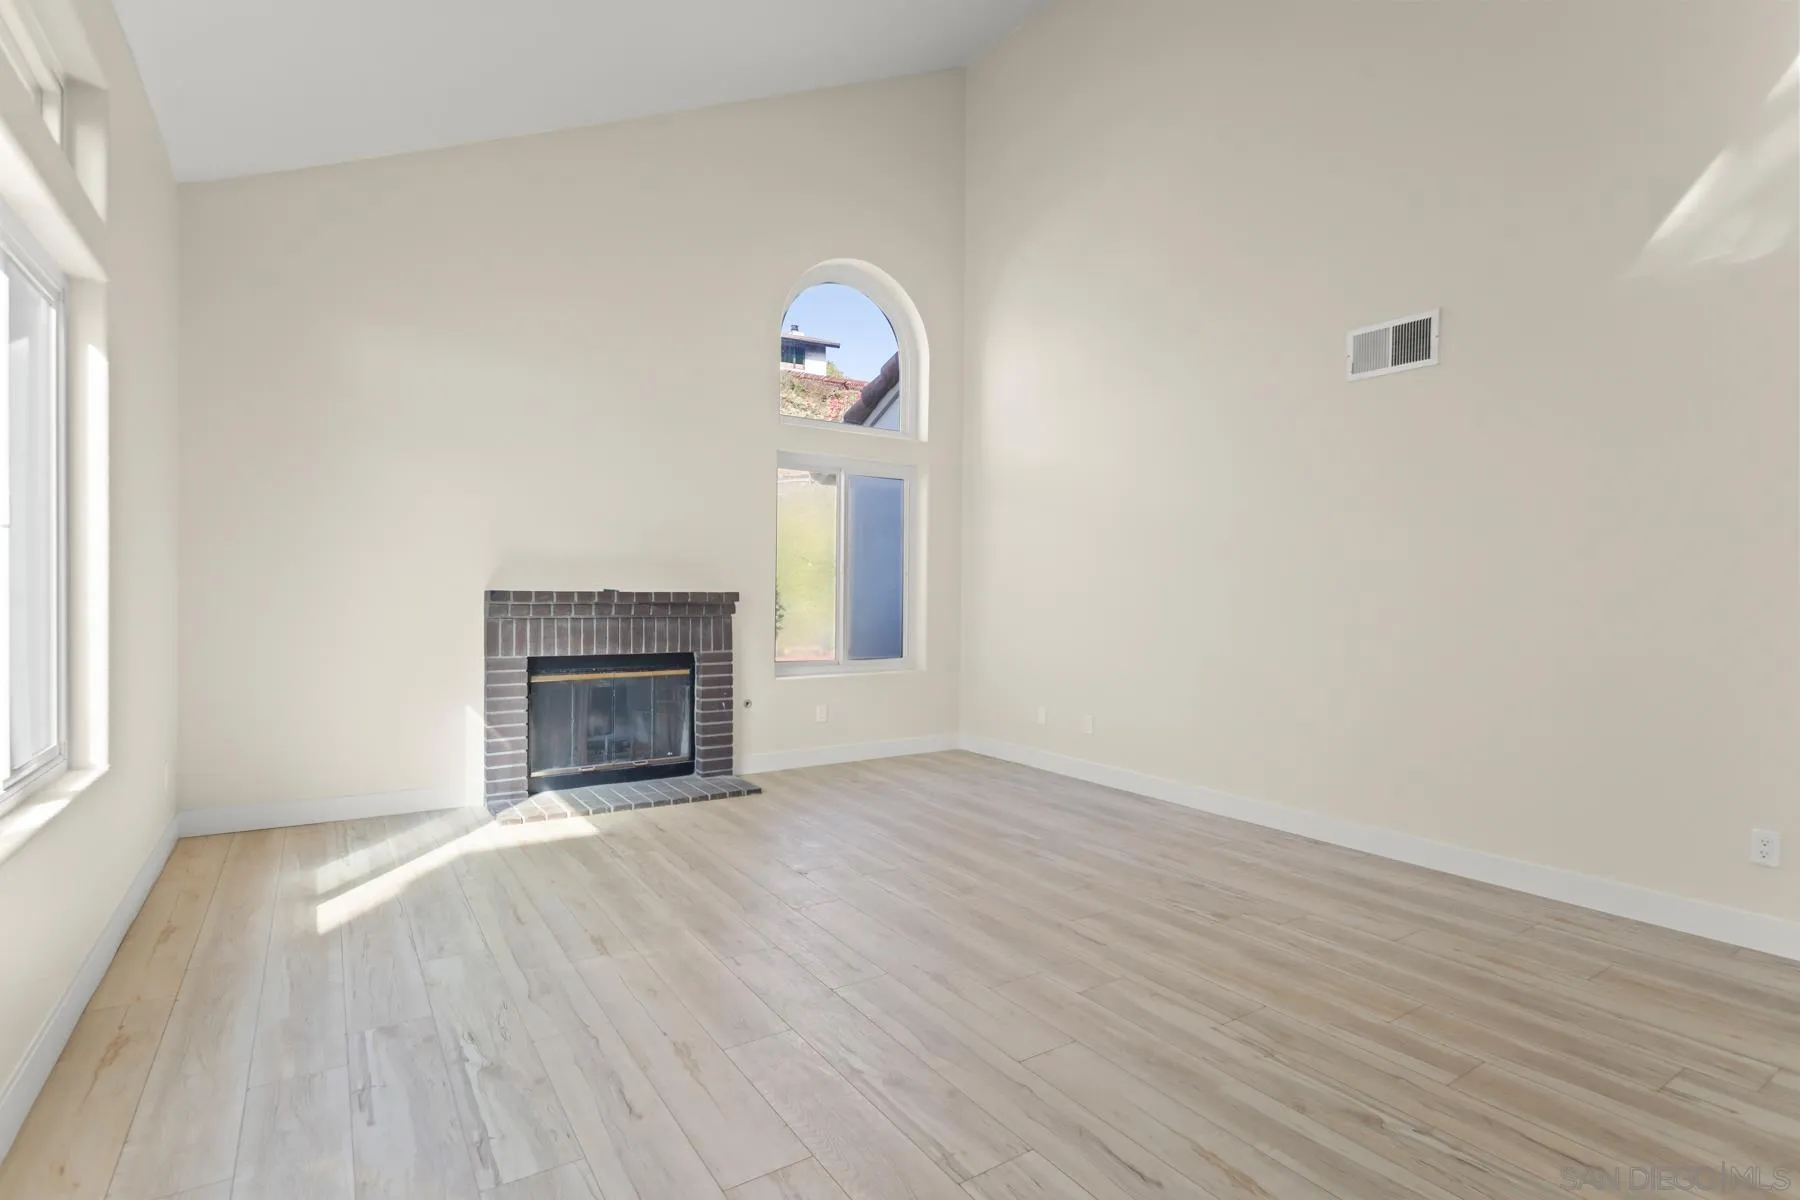
10167 Bluestone Court, Spring Valley, CA 91977
Leased

800 The Mark Ln Unit 2301, San Diego, CA 92101
We pride ourselves in providing personalized solutions that bring our clients closer to their dream properties and enhance their long-term wealth. Contact us today to find out how we can be of assistance to you!